1626 WATER Street Unit# 3207
Kelowna North, Kelowna, BC, V1Y1J9
Listed by Sutton Centre Realty
$1,456,999
- 3 bedrooms
- 2 bathrooms
- 1 parking
- 1408 sq ft
Listed 224 days ago · MLS® 10379023
About this home
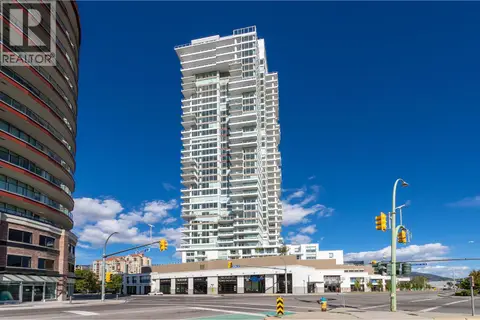
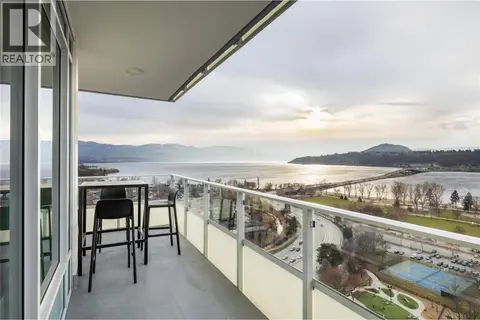
Welcome to #3207 at Water Street by The Park. Located in The Eli, T2, this three-bedroom + den residence is elevated Okanagan living just steps from the lake, yacht club, and City Park. A spacious and contemporary 1408 sq ft interior is complemented by an expansive 505 sq ft wrap-around deck offering stunning lake and park views from the 32nd floor, for seamless indoor/outdoor living. Superior-quality finishes including integrated, stainless steel Fulgor Milano appliances, marbled porcelain tile, premium vinyl plank flooring, and thoughtfully curated details throughout. Impress your guests and enhance your lifestyle with access to 42,000 sq ft of resort-style amenities designed for all year enjoyment. Over 23 thoughtfully designed spaces created for daily use, including a fitness centre overlooking the lake, yoga studio to find your flow and rejuvenating sauna & steam rooms for an “at home” spa experience. Perfect your swing on the golf simulator or sharpen your short game on the professionally designed putting greens. From booking a private screening in the theatre to enjoying a game of pool, indulging in a wine tasting, or keeping little ones entertained in the vibrant playroom—every experience is just an elevator ride away. An exceptional opportunity for anyone seeking the finest in luxury condominium living in Kelowna’s signature address. Room measurements are approx. Images are for illustration only. (id:66966)
Details
- Type
- Condo Apartment
- Size
- 1408 sq ft
- Maintenance fee
- $131/month
- Neighbourhood
- Kelowna North
- Municipality
- Kelowna
Interior
- Fireplace
- No
- Appliances
- Washer, Refrigerator, Range - Gas, Dishwasher, Dryer, Microwave, Oven - Built-In, See remarks
- Flooring
- Vinyl
Heating, cooling and services
- Heating
- Heat Pump, Forced air, See remarks
- Air conditioning
- Central air conditioning, Heat Pump
- Water and sewer
- Municipal sewage system
Building and exterior
- Year built
- 2025
- Pool
- Pool, Inground pool, Outdoor pool
Parking
- Total parking
- 1
- Driveway and parking
- Parkade, Additional Parking
Condo
- Monthly fee
- $131
- View
- City view, Lake view, Mountain view, View (panoramic)
- Security
- Sprinkler System-Fire, Smoke Detector Only
Rooms
| Room | Level | Size | Features |
|---|---|---|---|
| 4pc Bathroom | Main level | 8'7'' x 5'5'' | |
| Den | Main level | 10'1'' x 10'1'' | |
| Bedroom | Main level | 9'3'' x 9'4'' | |
| Bedroom | Main level | 10'4'' x 13'5'' | |
| Kitchen | Main level | 9'4'' x 11'4'' | |
| Living room | Main level | 14'7'' x 9'3'' | |
| 5pc Ensuite bath | Main level | ||
| Primary Bedroom | Main level | 11'2'' x 13'6'' |
Location
Location is approximate. See nearby homes on the map
Listed by Sutton Centre Realty.

REALTOR®, REALTORS®, and the REALTOR® logo are certification marks that are owned by REALTOR® Canada Inc. and licensed exclusively to The Canadian Real Estate Association (CREA). These certification marks identify real estate professionals who are members of CREA and who must abide by CREA’s By-Laws, Rules, and the REALTOR® Code. The MLS® trademark and the MLS® logo are owned by CREA and identify the professional real estate services provided by members of CREA.
The information contained on this site is based in whole or in part on information that is provided by members of The Canadian Real Estate Association, who are responsible for its accuracy. CREA reproduces and distributes this information as a service for its members and assumes no responsibility for its accuracy.
Similar homes nearby
See more in Kelowna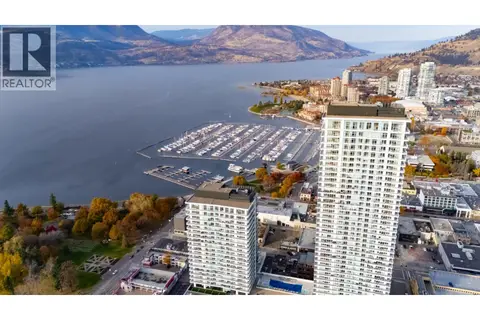 📷 6
$1,430,000
3 bd2 ba1 pk1383 ft²
1626 Water Street Unit# 3408
Kelowna North, Kelowna
Pool
Condo Apartment · MLS® 10395421 · Sutton Centre Realty
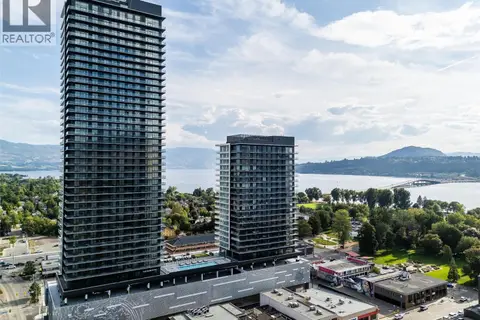 📷 50
$1,399,999
3 bd2 ba1 pk1419 ft²
238 Leon Avenue Unit# 2208
Kelowna North, Kelowna
Pool
Condo Apartment · MLS® 10390076 · Sutton Centre Realty
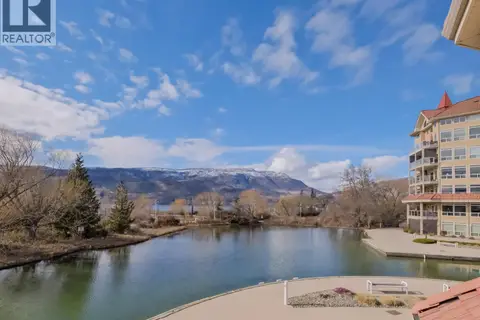 📷 75
$1,599,900
3 bd3 ba2 pk1952 ft²
1088 Sunset Drive Unit# 221
Kelowna North, Kelowna
WaterfrontPool
Condo Townhouse · MLS® 10377647 · Royal LePage Kelowna
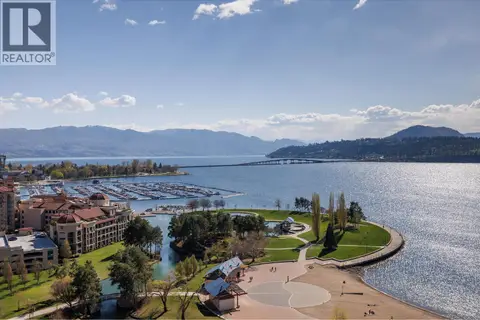 📷 33
$1,299,000
3 bd3 ba2 pk1907 ft²
1128 Sunset Drive Unit# 1702
Kelowna North, Kelowna
WaterfrontPool
Condo Apartment · MLS® 10399550 · Royal LePage Kelowna
 📷 53
$1,250,000
2 bd2 ba2 pk980 ft²
1191 Sunset Drive Unit# 2905
Kelowna North, Kelowna
Pool
Condo Apartment · MLS® 10394648 · Royal LePage Kelowna
 📷 62
$1,699,000
3 bd4 ba2 pk2962 ft²
1152 Sunset Drive Unit# 1601
Kelowna North, Kelowna
WaterfrontPool
Condo Apartment · MLS® 10384825 · Coldwell Banker Executives Realty
 📷 64
$1,199,999
3 bd2 ba1 pk1402 ft²
238 Leon Avenue Unit# 2007
Kelowna North, Kelowna
Pool
Condo Apartment · MLS® 10398403 · Royal LePage Kelowna
 📷 65
$1,199,000
3 bd3 ba2 pk1390 ft²
1191 Sunset Drive Unit# 2606
Kelowna North, Kelowna
Pool
Condo Apartment · MLS® 10393568 · Sotheby's International Realty Canada