1626 TALBOT ROAD
Kingsville, N0P2G0
Listed by REMAX PREFERRED REALTY LTD. - 588
$539,900
- 2+1 bedrooms
- 2 bathrooms
Listed 163 days ago · MLS® 26010733
About this home
Welcome to 1626 Talbot Road, a charming ranch located right between Leamington and Kingsville, giving you easy access to the best of both towns. This home offers 2+1 bedrooms, 2 full baths, upgraded bathrooms, and an updated main floor kitchen. The lower level adds excellent functionality with a full second kitchen, quality appliances, additional living space, and a third bedroom - a great setup for families needing extra room or multi-generational potential. Outside features include a long newly paved driveway and a recently built backyard shed with a steel roof for durable storage. Close to schools, shopping, restaurants, and everyday amenities in both nearby communities, this is a fantastic opportunity in a convenient county location. (id:66966)
Details
- Type
- Detached
- Style
- Ranch
- Municipality
- Kingsville
Interior
- Bedrooms
- 2 above ground + 1 below
- Fireplace
- No
- Appliances
- Dishwasher, Microwave, Microwave Range Hood Combo, Two stoves, Two Refrigerators
- Flooring
- Ceramic/Porcelain, Cushion/Lino/Vinyl
Heating, cooling and services
- Heating
- Forced air, Natural gas, Furnace
- Air conditioning
- Central air conditioning
Building and exterior
- Style
- Ranch
- Foundation
- Block
- Outdoor
- Aluminum/Vinyl
Rooms
| Room | Level | Size | Features |
|---|---|---|---|
| 3pc Bathroom | Main level | ||
| 3pc Bathroom | Main level | ||
| Kitchen | Basement | ||
| Laundry room | Basement | ||
| Family room | Basement | ||
| Bedroom | Main level | ||
| Bedroom | Main level | ||
| Kitchen | Main level | ||
| Dining room | Main level | ||
| Living room | Main level | ||
| Foyer | Main level |
Location
Location is approximate. See nearby homes on the map
Listed by REMAX PREFERRED REALTY LTD. - 588.

REALTOR®, REALTORS®, and the REALTOR® logo are certification marks that are owned by REALTOR® Canada Inc. and licensed exclusively to The Canadian Real Estate Association (CREA). These certification marks identify real estate professionals who are members of CREA and who must abide by CREA’s By-Laws, Rules, and the REALTOR® Code. The MLS® trademark and the MLS® logo are owned by CREA and identify the professional real estate services provided by members of CREA.
The information contained on this site is based in whole or in part on information that is provided by members of The Canadian Real Estate Association, who are responsible for its accuracy. CREA reproduces and distributes this information as a service for its members and assumes no responsibility for its accuracy.
Similar homes nearby
See more in Kingsville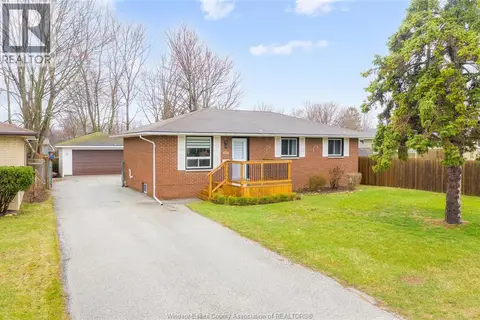 📷 50
$539,900
3+1 bd2 ba
177 OWENWOOD
Kingsville
Waterfront
Detached · MLS® 26017264 · REMAX CARE REALTY
 📷 17
$535,000
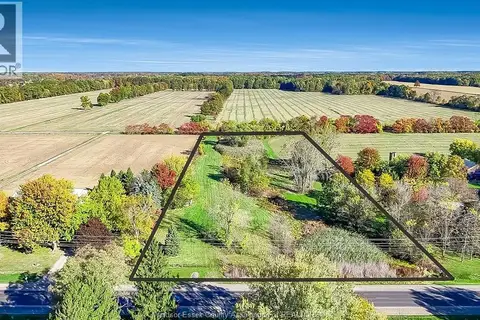
V/L County Rd 20 W
Kingsville
Vacant Land · MLS® 26009921 · CENTURY 21 LOCAL HOME TEAM REALTY INC.
 📷 3
$534,900
2 bd2 ba
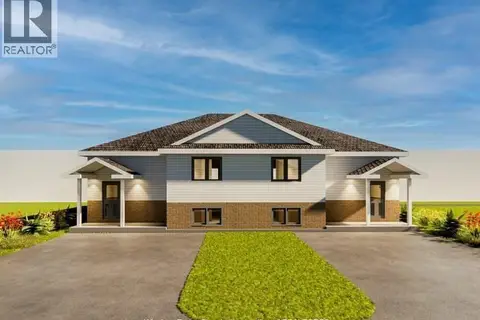
13 SARKIS STREET
Kingsville
Link · MLS® 26020072 · DEERBROOK REALTY INC.
 📷 3
$534,900
2 bd2 ba
11 SARKIS STREET
Kingsville
Link · MLS® 26020070 · DEERBROOK REALTY INC.
 📷 3
$534,900
2 bd2 ba
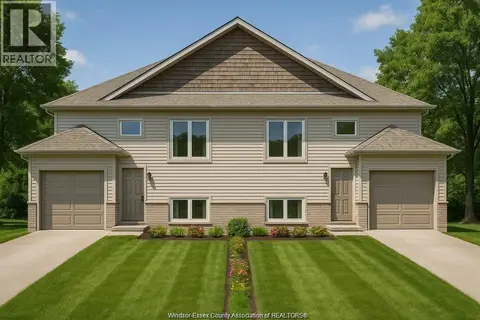
9 SARKIS STREET
Kingsville
Link · MLS® 26020077 · DEERBROOK REALTY INC.
 📷 2
$534,900
2 bd2 ba
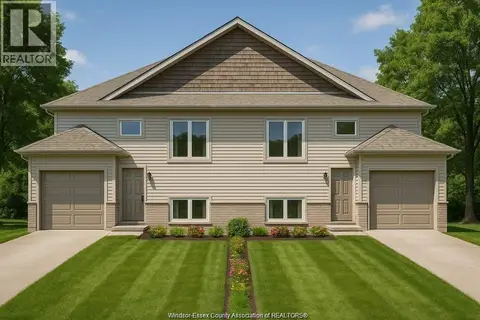
7 SARKIS STREET
Kingsville
Link · MLS® 26020075 · DEERBROOK REALTY INC.
 📷 40
$549,900
3 bd2 ba
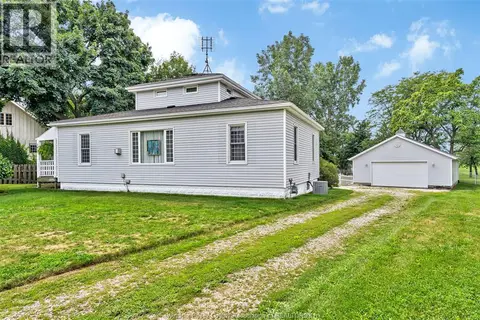
509 COUNTY RD 34 West
Kingsville
Detached · MLS® 26019331 · DEERBROOK REALTY INC.
 📷 45
$549,900
3 bd2 ba1613 ft²
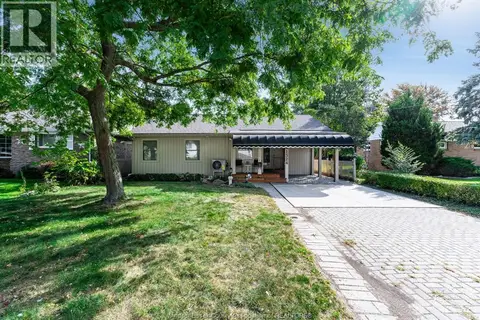
1324 Orchard BOULEVARD
Kingsville
Pool
Detached · MLS® 26025230 · CENTURY 21 LOCAL HOME TEAM REALTY INC.