1623 Landsdowne Crescent
Grand Forks, Grand Forks, BC, V0H1H0
Listed by Grand Forks Realty Ltd
$489,000
- 4 bedrooms
- 3 bathrooms
- 6 parking
- 2240 sq ft
Listed 36 days ago · MLS® 10400741
About this home
Welcome to 1623 Lansdowne Crescent, a solid, well maintained 4-bed 2.5-bath rancher situated on a quiet cul-de-sac in a peaceful neighbourhood. This home is ideal for first-time buyers or those looking to downsize. It features a clean, functional layout, with 1,200 square feet on the main level along with a 1,000 square foot finished basement complete with a large recreation room. Outdoor enthusiasts will love walking to nearby hiking trails and parks, while the private, fully fenced yard features underground sprinklers and room for a large garden—offering a low-maintenance setup ready for your ideas. With an attached carport, small workshop, and tons of parking and storage, buyers will appreciate the versatility of the property. Call your local agent to view! (id:66966)
Details
- Type
- Detached
- Style
- Ranch
- Size
- 2240 sq ft
- Property tax
- $3,561
- Neighbourhood
- Grand Forks
- Municipality
- Grand Forks
Interior
- Fireplace
- No
- Flooring
- Mixed Flooring
Heating, cooling and services
- Heating
- Forced air
- Air conditioning
- Window air conditioner
- Water and sewer
- Municipal sewage system
Building and exterior
- Style
- Ranch
- Year built
- 1971
- Roof
- Asphalt shingle
Parking
- Total parking
- 6
- Driveway and parking
- Carport
Rooms
| Room | Level | Size | Features |
|---|---|---|---|
| Storage | Lower level | 5'8'' x 12'6'' | |
| Full bathroom | Lower level | ||
| Utility room | Lower level | 9' x 10'5'' | |
| Bedroom | Lower level | 10' x 16' | |
| Other | Lower level | 10' x 22'9'' | |
| Recreation room | Lower level | 19' x 26' | |
| Dining room | Main level | 6'10'' x 9'1'' | |
| Bedroom | Main level | 8' x 10'6'' | |
| Bedroom | Main level | 10'6'' x 11'1'' | |
| Partial ensuite bathroom | Main level | ||
| Full bathroom | Main level | ||
| Primary Bedroom | Main level | 11' x 11'1'' | |
| Living room | Main level | 13' x 19'7'' | |
| Kitchen | Main level | 14'1'' x 13'4'' |
Location
Location is approximate. See nearby homes on the map
Listed by Grand Forks Realty Ltd.

REALTOR®, REALTORS®, and the REALTOR® logo are certification marks that are owned by REALTOR® Canada Inc. and licensed exclusively to The Canadian Real Estate Association (CREA). These certification marks identify real estate professionals who are members of CREA and who must abide by CREA’s By-Laws, Rules, and the REALTOR® Code. The MLS® trademark and the MLS® logo are owned by CREA and identify the professional real estate services provided by members of CREA.
The information contained on this site is based in whole or in part on information that is provided by members of The Canadian Real Estate Association, who are responsible for its accuracy. CREA reproduces and distributes this information as a service for its members and assumes no responsibility for its accuracy.
Similar homes nearby
See more in Grand Forks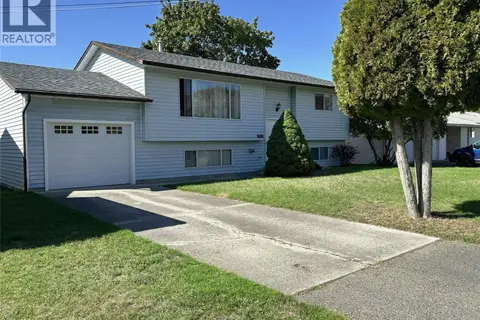 📷 35
$489,000
3 bd2 ba1 pk2044 ft²
6683 18th Street
Grand Forks, Grand Forks
Detached · MLS® 10401795 · Discover Border Country Realty
 📷 31
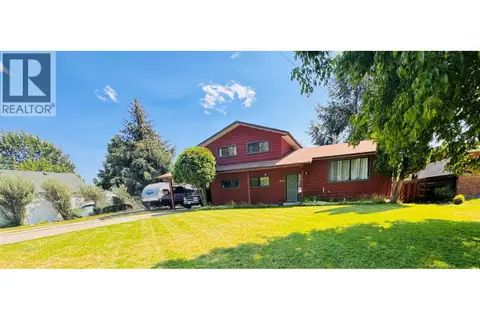
$499,000
4 bd3 ba5 pk2306 ft²
1524 77TH Avenue
Grand Forks, Grand Forks
Pool
Detached · MLS® 10394698 · Grand Forks Realty Ltd
 📷 26
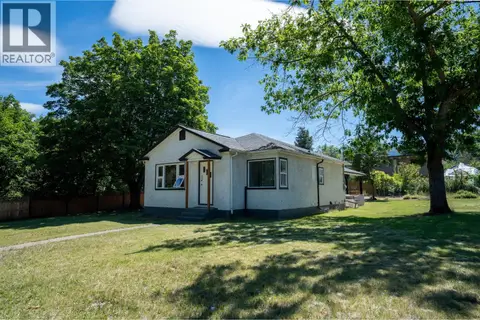
$499,000
4 bd1 ba4 pk1619 ft²
778 Central Avenue
Grand Forks, Grand Forks
Detached · MLS® 10395131 · Sutton Group-West Coast Realty (Langley)
 📷 34
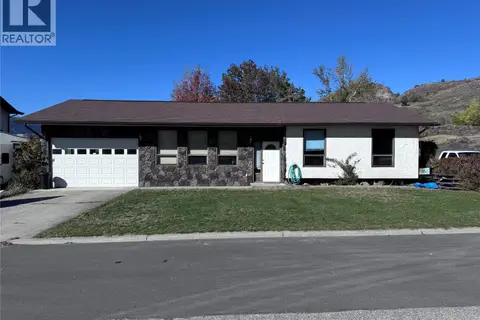
$499,000
3 bd2 ba2 pk1320 ft²
243 WINNIPEG Avenue
Grand Forks, Grand Forks
Detached · MLS® 10403702 · Grand Forks Realty Ltd
 📷 30
$499,900
2 bd1 ba4 pk1204 ft²
7551 7TH Street
Grand Forks, Grand Forks
Detached · MLS® 10383156 · Easy List Realty
 📷 73
$519,000
2 bd1 ba1266 ft²
780 CAMERON Avenue
Grand Forks, Grand Forks
Detached · MLS® 10391459 · Grand Forks Realty Ltd
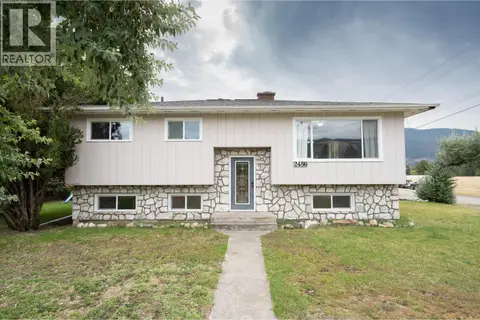 📷 39
$449,000
5 bd2 ba1 pk2540 ft²
2486 Central Avenue
Grand Forks, Grand Forks
Detached · MLS® 10400210 · eXp Realty
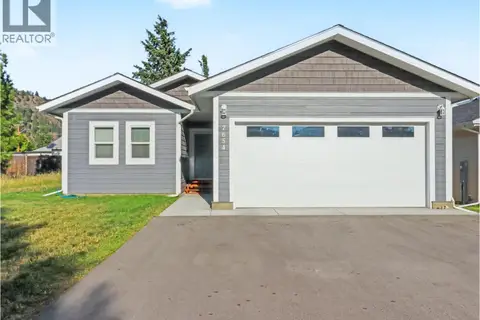 📷 23
$530,000
3 bd2 ba2 pk1377 ft²
7654 18TH Street
Grand Forks, Grand Forks
Mobile/Trailer · MLS® 10380403 · Grand Forks Realty Ltd