1620 STAGE Road Unit# 9
Cache Creek, Cache Creek, BC, V0K1H0
Listed by Brendan Shaw Real Estate Ltd.
$249,900
- 2 bedrooms
- 2 bathrooms
- 899 sq ft
Listed 111 days ago · MLS® 10393334
About this home
Introducing your new home in the heart of beautiful Cache Creek, BC! Nestled within the brand-new Stagepoint Mobile Home Park, this 899 sq. ft. home offers the perfect blend of comfort, style, and affordability. Be the very first to call this 2-bedroom, 2-bathroom residence your own. This newly built home comes equipped with beautiful fixtures and finishes that showcase the latest in modern interior design. The bright kitchen, black appliances, and open layout create a clean, contemporary feel throughout. With its fresh, modern design and quality craftsmanship, this home provides a pristine canvas ready for your personal touch. The open and inviting living areas are perfect for both relaxing and entertaining, while the spacious primary bedroom features a private ensuite and walk-in closet for added comfort and convenience. Situated on a generous 7,161 sq. ft. lot, there’s plenty of space for a yard, garden, or even a future detached shop. Residents of Stagepoint will also enjoy access to exclusive park amenities, including a dedicated RV and camper storage area available only to park residents. For the price of $249,900 plus a monthly pad rental price of $450, this home offers exceptional value for a brand-new, turnkey home. Everything is ready for you to move in, and with the right timing, you could be settled before Christmas! (id:66966)
Details
- Type
- Mobile/Trailer
- Size
- 899 sq ft
- Maintenance fee
- $450/month
- Neighbourhood
- Cache Creek
- Municipality
- Cache Creek
Interior
- Fireplace
- No
- Appliances
- Refrigerator, Range, Microwave
- Flooring
- Vinyl
Heating, cooling and services
- Heating
- Forced air
- Water and sewer
- Municipal sewage system
Building and exterior
- Year built
- 2023
- Roof
- Asphalt shingle
- Outdoor
- Vinyl siding
Rooms
| Room | Level | Size | Features |
|---|---|---|---|
| Laundry room | Main level | 7'0'' x 5'0'' | |
| Bedroom | Main level | 9'0'' x 9'0'' | |
| Primary Bedroom | Main level | 14'6'' x 11'6'' | |
| Living room | Main level | 14'6'' x 12'0'' | |
| Dining room | Main level | 8'0'' x 8'0'' | |
| Kitchen | Main level | 12'6'' x 9'0'' | |
| 4pc Bathroom | Main level | ||
| 4pc Bathroom | Main level |
Location
Location is approximate. See nearby homes on the map
Listed by Brendan Shaw Real Estate Ltd..

REALTOR®, REALTORS®, and the REALTOR® logo are certification marks that are owned by REALTOR® Canada Inc. and licensed exclusively to The Canadian Real Estate Association (CREA). These certification marks identify real estate professionals who are members of CREA and who must abide by CREA’s By-Laws, Rules, and the REALTOR® Code. The MLS® trademark and the MLS® logo are owned by CREA and identify the professional real estate services provided by members of CREA.
The information contained on this site is based in whole or in part on information that is provided by members of The Canadian Real Estate Association, who are responsible for its accuracy. CREA reproduces and distributes this information as a service for its members and assumes no responsibility for its accuracy.
Similar homes nearby
See more in Cache Creek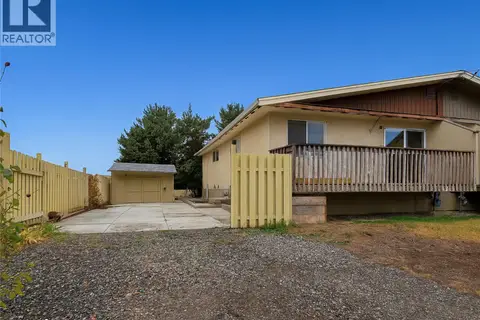 📷 34
$299,000
4 bd1 ba1848 ft²
1584 Stage Road
Cache Creek, Cache Creek
Multiplex
Duplex · MLS® 10366421 · REMAX Kamloops