162 PARKSIDE Drive E
Fergus, Fergus, N1M3E8
Listed by RE/MAX Twin City Realty Inc.
$679,900
- 3 bedrooms
- 2 bathrooms
- 4 parking
- 1326 sq ft
Listed 113 days ago · MLS® 40844047
About this home
Welcome to this beautifully maintained family home, tucked away on a quiet street in sought-after North Fergus! From the moment you arrive, you'll be captivated by the charming curb appeal and inviting covered front porch—the perfect spot to relax and enjoy warm summer evenings. Step inside and discover a thoughtfully designed layout that's ideal for first-time buyers, young families, or anyone looking for a move-in-ready home. The bright and spacious main floor features a convenient 2-piece powder room, a generous open-concept living and dining area, and sliding patio doors that lead directly to your incredible backyard retreat. Upstairs, you'll find three comfortable bedrooms and an updated family bathroom complete with a luxurious oversized soaker tub—perfect for unwinding after a long day. Enjoy the added benefit of carpet-free living throughout the home. Additional features include an attached single-car garage, an unfinished basement offering endless possibilities, a newer air conditioning system that's only a few years old, and the added durability and curb appeal of a partial metal roof on the house. The true showstopper is the spectacular backyard! Stretching over 150 feet deep, this rare outdoor oasis features beautiful landscaping, a tranquil pond feature, and a versatile storage shed with hydro and a durable metal roof—ideal for a workshop, hobby space, or additional storage. With plenty of room for entertaining, gardening, family fun, or simply enjoying your own private escape, this backyard is sure to impress. Located within walking distance to parks, schools, and local amenities, this exceptional property offers the perfect blend of comfort, convenience, and value. Opportunities like this don't come along often—book your private showing today and experience everything this incredible home has to offer! (id:66966)
Details
- Type
- Detached
- Size
- 1326 sq ft
- Basement
- Unfinished, Full
- Garage
- Garage
- Property tax
- $3,907
- Neighbourhood
- Fergus
- Municipality
- Fergus
Interior
- Bedrooms
- 3 above ground
- Fireplace
- No
- Appliances
- Washer, Refrigerator, Water softener, Dishwasher, Stove, Dryer, Garage door opener
Heating, cooling and services
- Heating
- Forced air, Natural gas
- Air conditioning
- Central air conditioning
- Water and sewer
- Municipal sewage system
Building and exterior
- Year built
- 1979
- Exterior
- Wood frame
- Foundation
- Poured Concrete
- Outdoor
- Wood, Vinyl siding, Brick Veneer
Parking
- Total parking
- 4
- Driveway and parking
- Attached Garage
Rooms
| Room | Level | Size | Features |
|---|---|---|---|
| Cold room | Basement | ||
| Bedroom | Second level | 11'4'' x 8'0'' | |
| Bedroom | Second level | 11'4'' x 10'3'' | |
| 4pc Bathroom | Second level | ||
| 2pc Bathroom | Main level | ||
| Primary Bedroom | Second level | 11'6'' x 16'1'' | |
| Kitchen | Main level | 9'3'' x 12'2'' | |
| Dining room | Main level | 8'5'' x 10'11'' | |
| Living room | Main level | 11'2'' x 17'11'' |
Location
Location is approximate. See nearby homes on the map
Listed by RE/MAX Twin City Realty Inc..

REALTOR®, REALTORS®, and the REALTOR® logo are certification marks that are owned by REALTOR® Canada Inc. and licensed exclusively to The Canadian Real Estate Association (CREA). These certification marks identify real estate professionals who are members of CREA and who must abide by CREA’s By-Laws, Rules, and the REALTOR® Code. The MLS® trademark and the MLS® logo are owned by CREA and identify the professional real estate services provided by members of CREA.
The information contained on this site is based in whole or in part on information that is provided by members of The Canadian Real Estate Association, who are responsible for its accuracy. CREA reproduces and distributes this information as a service for its members and assumes no responsibility for its accuracy.
Similar homes nearby
See more in Fergus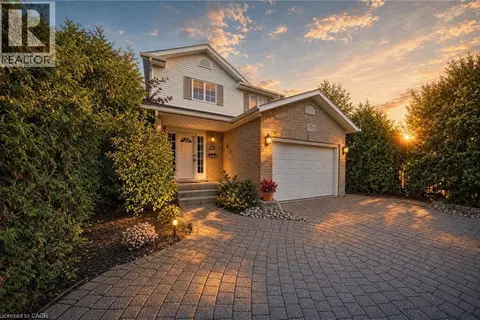 📷 21
$679,900
3 bd2 ba5 pk1119 ft²
134 BELLAMY Crescent
Fergus, Fergus
Detached · MLS® 40864739 · Real Broker Ontario Ltd.
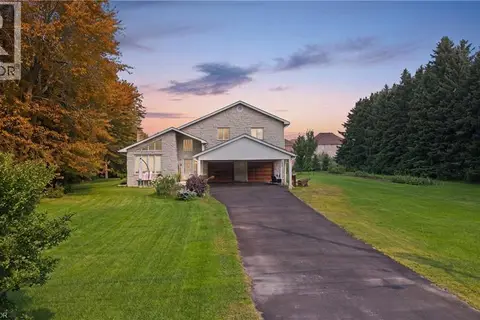 📷 40
$700,000
4 bd3 ba10 pk2750 ft²
104 SIDEROAD 18
Fergus, Fergus
Detached · MLS® 40849611 · EXP REALTY
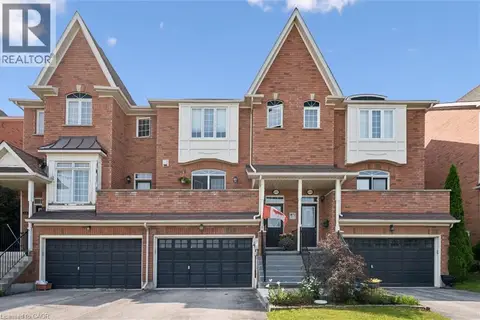 📷 50
$649,900
2 bd3 ba4 pk1897 ft²
487 E ST ANDREW Street E
Fergus, Fergus
Att/Row/Townhouse · MLS® 40868147 · Keller Williams Home Group Realty, Brokerage
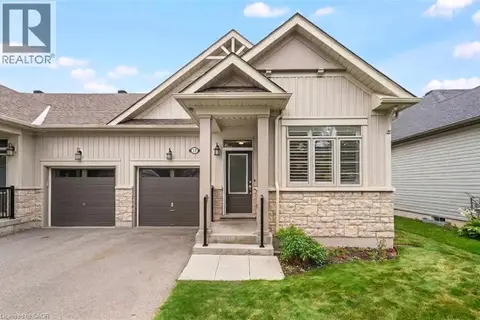 📷 34
$710,000
2 bd2 ba3 pk1441 ft²
37 MIDDLETON Avenue
Fergus, Fergus
Att/Row/Townhouse · MLS® 40862577 · RE/MAX Escarpment Realty Inc.