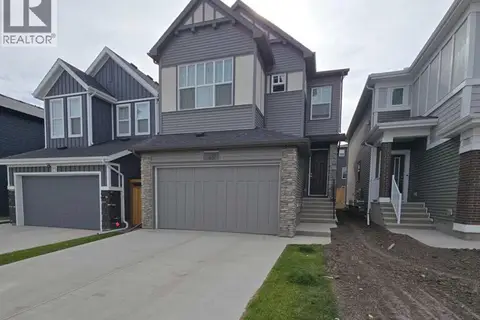
162 Drystone Way NW
Glacier Ridge, Calgary, AB, T3R2M1
Listed by Bode Platform Inc.
$855,000
- 4+2 bedrooms
- 4 bathrooms
- 4 parking
- 2069 sq ft
Listed 75 days ago · MLS® A2335399
About this home
Welcome to 162 Drystone Way — a brand-new 2026-built detached home offering the perfect blend of modern design and functional living. Spanning 2,061 sq ft across a thoughtfully designed floor plan, this 4-bedroom, 3-bathroom home is ideal for growing families or those who simply want more space without compromise.Every detail has been crafted with quality in mind, from the fresh construction to the contemporary finishes throughout. Whether you're hosting guests, working from home, or enjoying a quiet evening in, this home delivers the versatility and comfort today's buyers are looking for. (id:66966)
Details
- Type
- Detached
- Size
- 2069 sq ft
- Basement
- Finished, Full, Separate entrance, Suite
- Garage
- Garage
- Property tax
- $2,068 (2026)
- Neighbourhood
- Glacier Ridge
- Municipality
- Calgary
Interior
- Bedrooms
- 4 above ground + 2 below
- Fireplace
- Yes
- Appliances
- Washer, Refrigerator, Range - Electric, Dishwasher, Dryer, Microwave, Hood Fan
- Flooring
- Vinyl Plank
Heating, cooling and services
- Heating
- Forced air, Natural gas
- Air conditioning
- Central air conditioning
Building and exterior
- Year built
- 2026
- Exterior
- Wood frame
- Foundation
- Poured Concrete
- Outdoor
- Stone
Parking
- Total parking
- 4
- Driveway and parking
- Attached Garage
Rooms
| Room | Level | Size | Features |
|---|---|---|---|
| Dining room | Main level | 10.00 Ft x 10.83 Ft | |
| Living room | Main level | 14.42 Ft x 12.00 Ft | |
| Kitchen | Main level | 10.42 Ft x 10.42 Ft | |
| Bedroom | Main level | 10.33 Ft x 8.58 Ft | |
| 3pc Bathroom | Main level | .00 Ft x .00 Ft | |
| Primary Bedroom | Upper Level | 14.00 Ft x 12.00 Ft | |
| 5pc Bathroom | Upper Level | .00 Ft x .00 Ft | |
| Bedroom | Upper Level | 10.17 Ft x 12.42 Ft | |
| Bedroom | Upper Level | 10.00 Ft x 10.00 Ft | |
| 4pc Bathroom | Upper Level | .00 Ft x .00 Ft | |
| Family room | Upper Level | 13.33 Ft x 8.83 Ft | |
| Bedroom | Unknown | 12.08 Ft x 9.42 Ft | |
| Bedroom | Unknown | 11.33 Ft x 9.25 Ft | |
| Kitchen | Unknown | 9.58 Ft x 8.25 Ft | |
| Living room | Unknown | 12.42 Ft x 11.92 Ft | |
| 3pc Bathroom | Unknown | .00 Ft x .00 Ft |
Location
Location is approximate. See nearby homes on the map
Listed by Bode Platform Inc..

REALTOR®, REALTORS®, and the REALTOR® logo are certification marks that are owned by REALTOR® Canada Inc. and licensed exclusively to The Canadian Real Estate Association (CREA). These certification marks identify real estate professionals who are members of CREA and who must abide by CREA’s By-Laws, Rules, and the REALTOR® Code. The MLS® trademark and the MLS® logo are owned by CREA and identify the professional real estate services provided by members of CREA.
The information contained on this site is based in whole or in part on information that is provided by members of The Canadian Real Estate Association, who are responsible for its accuracy. CREA reproduces and distributes this information as a service for its members and assumes no responsibility for its accuracy.
Similar homes nearby
See more in Calgary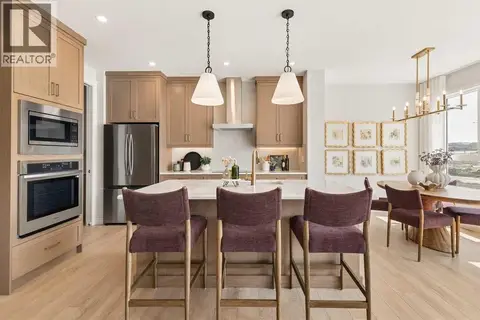 📷 38
$858,888
5 bd4 ba4 pk2580 ft²
154 Annette Landing NW
Glacier Ridge, Calgary
Basement suite
Detached · MLS® A2347647 · eXp Realty
 📷 50
$849,900
4 bd4 ba4 pk2337 ft²
177 Mitchell Road NW
Glacier Ridge, Calgary
Detached · MLS® A2349245 · eXp Realty
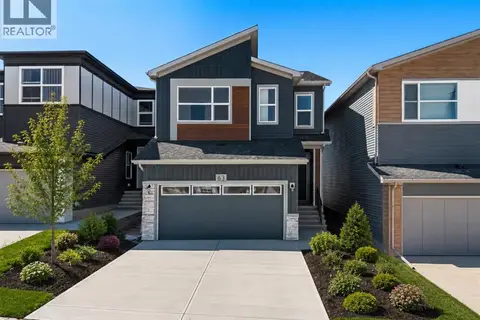 📷 50
$849,900
4+2 bd5 ba4 pk2332 ft²
63 Annette Rise NW
Glacier Ridge, Calgary
Basement suite
Detached · MLS® A2349249 · eXp Realty
 📷 25
$839,900
4 bd4 ba4 pk2594 ft²
153 Mitchell Road NW
Glacier Ridge, Calgary
Detached · MLS® A2346845 · Jayman Realty Inc.
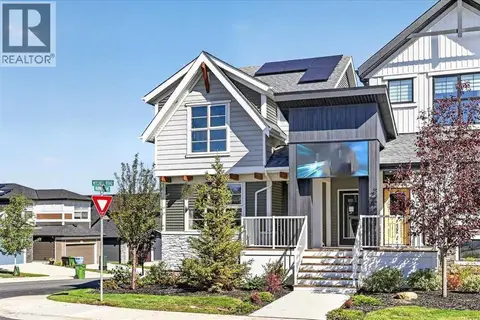 📷 21
$824,900
3+1 bd4 ba2 pk1732 ft²
182 Mitchell Road NW
Glacier Ridge, Calgary
Basement suite
Detached · MLS® A2346842 · Jayman Realty Inc.
 📷 18
$799,900
4 bd4 ba2 pk1815 ft²
178 Mitchell Road NW
Glacier Ridge, Calgary
Detached · MLS® A2325907 · Jayman Realty Inc.
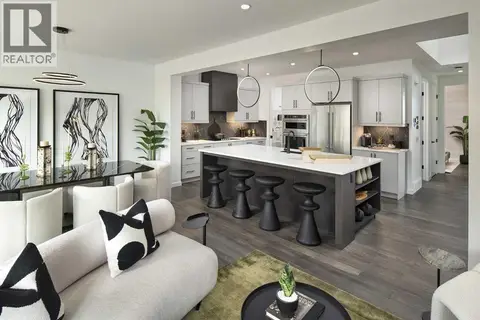 📷 17
$939,900
4 bd4 ba4 pk2373 ft²
149 Mitchell Road NW
Glacier Ridge, Calgary
Basement suite
Detached · MLS® A2325901 · Jayman Realty Inc.
 📷 41
$755,000
4 bd3 ba4 pk2168 ft²
29 Marmot Passage NW
Glacier Ridge, Calgary
Basement suite
Detached · MLS® A2349928 · Bow Realty