1617 Simon Pl
Cowichan Bay, Cowichan Bay, BC, V0R1N1
Listed by Sutton Group-West Coast Realty (Dunc)
$979,999
- 3 bedrooms
- 3 bathrooms
- 5 parking
- 2977 sq ft
Listed 85 days ago · MLS® 1044385
About this home
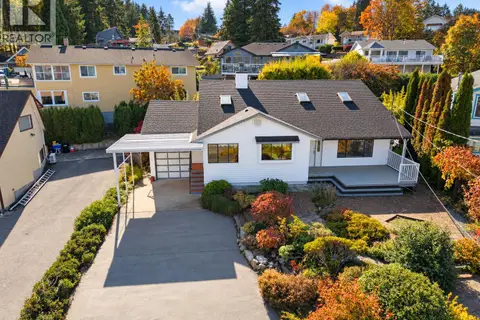
Welcome to this beautifully maintained main-level entry home with a walkout basement, offering exceptional comfort, versatility, and a truly remarkable outdoor setting. Designed for effortless main-level living, this spacious home features 3 bedrooms and 3 bathrooms. The main floor includes 2 generous bedrooms and 2 bathrooms, highlighted by an oversized primary retreat with a walk-in closet and a spa-inspired ensuite with heated floors. An updated 4-piece bathroom features a modern walk-in shower, while the renovated living room with a natural gas fireplace creates a warm, inviting atmosphere. The bright kitchen overlooks the professionally landscaped backyard, offering beautiful garden views. Additional features include a ductless heat pump for efficient heating and cooling, central vacuum, natural gas BBQ hookup, automatic irrigation, and heated floors in both the ensuite and lower suite bathroom. The walkout lower level offers a large recreation room, an oversized office or games room, excellent storage, and a beautifully finished one-bedroom suite with a gorgeous kitchen, heated floor, a stylish 3-piece bathroom, and private entrance. The suite can also be sold vacant or furnished, making it ideal for extended family or multi-generational living. Outside, discover an extraordinary backyard featuring professionally landscaped gardens and three inviting outdoor entertaining spaces. The train and exterior railway system are negotiable. Completing the property is a double garage, RV parking, and outstanding curb appeal. This rare offering combines exceptional main-level living with flexible space and a one-of-a-kind outdoor experience. (id:66966)
Details
- Type
- Detached
- Size
- 2977 sq ft
- Garage
- Garage
- Property tax
- $5,190
- Neighbourhood
- Cowichan Bay
- Municipality
- Cowichan Bay
Interior
- Fireplace
- Yes
Heating, cooling and services
- Heating
- Heat Pump, Electric, Natural gas
- Air conditioning
- Air Conditioned
Building and exterior
- Year built
- 2005
Parking
- Total parking
- 5
- Driveway and parking
- Garage, Additional Parking
Rooms
| Room | Level | Size | Features |
|---|---|---|---|
| Living room | Lower level | 15'5 x 9'1 | |
| Bedroom | Lower level | 12'5 x 9'5 | |
| Bathroom | Lower level | 4-Piece | |
| Kitchen | Lower level | 9'7 x 12'5 | |
| Storage | Lower level | 4'4 x 10'3 | |
| Other | Lower level | 14'11 x 16'2 | |
| Recreation room | Lower level | 22'10 | |
| Laundry room | Main level | 8'5 x 6'3 | |
| Ensuite | Main level | 4-Piece | |
| Bathroom | Main level | 4-Piece | |
| Bedroom | Main level | 9'7 x 9'7 | |
| Primary Bedroom | Main level | 14'4 x 12'9 | |
| Entrance | Main level | 8'1 | |
| Living room | Main level | 19'10 x 14'10 | |
| Dining nook | Main level | 6'5 x 7'1 | |
| Dining room | Main level | 14'9 | |
| Kitchen | Main level | 14'4 x 13'5 |
Location
Location is approximate. See nearby homes on the map
Listed by Sutton Group-West Coast Realty (Dunc).

REALTOR®, REALTORS®, and the REALTOR® logo are certification marks that are owned by REALTOR® Canada Inc. and licensed exclusively to The Canadian Real Estate Association (CREA). These certification marks identify real estate professionals who are members of CREA and who must abide by CREA’s By-Laws, Rules, and the REALTOR® Code. The MLS® trademark and the MLS® logo are owned by CREA and identify the professional real estate services provided by members of CREA.
The information contained on this site is based in whole or in part on information that is provided by members of The Canadian Real Estate Association, who are responsible for its accuracy. CREA reproduces and distributes this information as a service for its members and assumes no responsibility for its accuracy.
Similar homes nearby
See more in Cowichan Bay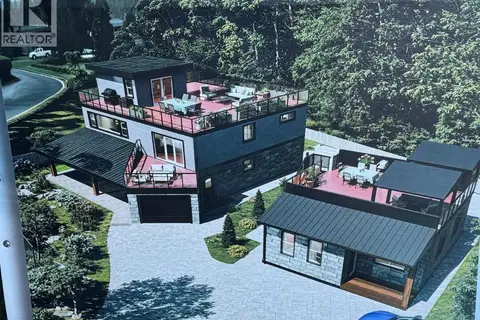 📷 31
$999,000
2 bd2 ba6 pk964 ft²
1591 Cowichan Bay Rd
Cowichan Bay, Cowichan Bay
Detached · MLS® 1040549 · Sotheby's International Realty Canada (Vic2)
 📷 68
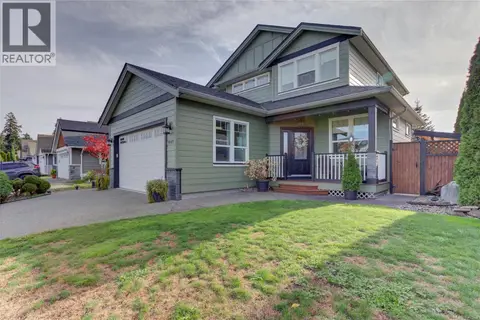
$959,000
3 bd3 ba3 pk2006 ft²
1922 Falcon Cres
Cowichan Bay, Cowichan Bay
Detached · MLS® 1047563 · Sutton Group-West Coast Realty (Dunc)
 📷 29
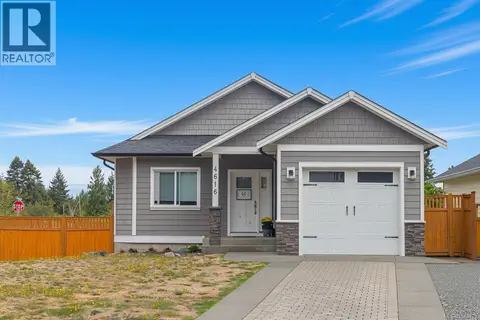
$1,025,000
4 bd4 ba4 pk2714 ft²
4616 Mallard Way
Cowichan Bay, Cowichan Bay
Detached · MLS® 1048429 · Coldwell Banker Oceanside Real Estate
 📷 53
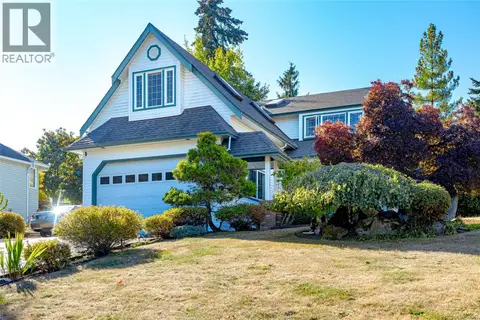
$899,000
4 bd3 ba4 pk2341 ft²
4525 Lambourn Dr
Cowichan Bay, Cowichan Bay
Waterfront
Detached · MLS® 1050490 · Royal LePage Duncan Realty
 📷 31
$850,000
0 bd0 ba4 pk
4545 Trans Canada Hwy
Cowichan Bay, Cowichan Bay
Vacant Land · MLS® 1037980 · Sutton Group-West Coast Realty (Dunc)
 New
📷 37
$849,000
3 bd3 ba4 pk2112 ft²
1750 Pritchard Rd
Cowichan Bay, Cowichan Bay
Detached · MLS® 1052096 · D.F.H. Real Estate Ltd. (CwnBy)
 📷 68
$1,149,900
5 bd3 ba8 pk3025 ft²
1435 Cherry Point Rd
Cowichan Bay, Cowichan Bay
Detached · MLS® 1020641 · eXp Realty
 📷 52
$1,150,000
3 bd2 ba2 pk2184 ft²
1721 Wilmot Rd
Cowichan Bay, Cowichan Bay
Detached · MLS® 1040833 · RE/MAX Island Properties (DU)