1615 WELBOURN CV NW
Wedgewood Heights, Edmonton, AB, T6M2M5
Listed by Century 21 Masters
$630,000
- 4 bedrooms
- 3 bathrooms
- 2273 sq ft
Listed 74 days ago · MLS® E4502895
About this home
RENOVATED, UPGRADED & MOVE-IN READY! This impressive 4-bedroom, 3-bath Wedgewood home has the big-ticket updates done! Enjoy ALL NEW triple-pane windows throughout, plus a NEWER FURNACE & HWT for comfort and efficiency. Recent renovations include beautiful flooring and stylish updates throughout. The renovated kitchen shines with STONE COUNTERTOPS, quality finishes and plenty of space for cooking and entertaining. Vaulted ceilings and abundant natural light create a bright, open feel, while the main-floor den adds flexibility. The LUXURIOUS PRIMARY SUITE is a true retreat with a beautifully renovated, spa-inspired ensuite and generous walk-in closet. Outside, enjoy a beautifully maintained, low-maintenance yard. Ideally located in sought-after Wedgewood near parks, schools, trails and amenities. Major upgrades, beautiful renovations and an exceptional location! See attached feature sheet for FULL LIST OF UPGRADES (id:66966)
Details
- Type
- Detached
- Size
- 2273 sq ft
- Basement
- Unfinished, Full
- Garage
- Garage
- Neighbourhood
- Wedgewood Heights
- Municipality
- Edmonton
Interior
- Fireplace
- Gas
- Appliances
- Washer, Central Vacuum, Dishwasher, Stove, Dryer, Two Refrigerators
Heating, cooling and services
- Heating
- Forced air
Building and exterior
- Year built
- 1995
Parking
- Driveway and parking
- Attached Garage
Rooms
| Room | Level | Size | Features |
|---|---|---|---|
| Living room | Main level | 6.24m | |
| Dining room | Main level | 3.33m | |
| Kitchen | Main level | 3.83m | |
| Den | Main level | 3.33m | |
| Primary Bedroom | Upper Level | 5.34m | |
| Bedroom 2 | Upper Level | 3.58m | |
| Bedroom 3 | Upper Level | 3.95m | |
| Bedroom 4 | Upper Level | 3.73m |
Location
Location is approximate. See nearby homes on the map
Listed by Century 21 Masters.

REALTOR®, REALTORS®, and the REALTOR® logo are certification marks that are owned by REALTOR® Canada Inc. and licensed exclusively to The Canadian Real Estate Association (CREA). These certification marks identify real estate professionals who are members of CREA and who must abide by CREA’s By-Laws, Rules, and the REALTOR® Code. The MLS® trademark and the MLS® logo are owned by CREA and identify the professional real estate services provided by members of CREA.
The information contained on this site is based in whole or in part on information that is provided by members of The Canadian Real Estate Association, who are responsible for its accuracy. CREA reproduces and distributes this information as a service for its members and assumes no responsibility for its accuracy.
Similar homes nearby
See more in Edmonton 📷 56
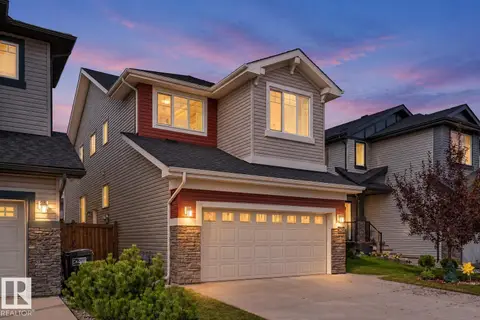
$714,900
4 bd4 ba2056 ft²
627 WOTHERSPOON CL NW
Wedgewood Heights, Edmonton
Detached · MLS® E4502261 · RE/MAX Excellence
 📷 69
$630,000
5 bd3 ba2408 ft²
5422 ALLBRIGHT SQ SW
Allard, Edmonton
Detached · MLS® E4510938 · Century 21 All Stars Realty Ltd
 📷 60
$630,000
5 bd2 ba1177 ft²
10224 82 ST NW
Forest Heights (Edmonton), Edmonton
Detached · MLS® E4513111 · RE/MAX Excellence
 📷 39
$629,997
3 bd3 ba2154 ft²
1631 11 AV NW
Aster, Edmonton
Detached · MLS® E4495603 · Royal Lepage Arteam Realty
 📷 44
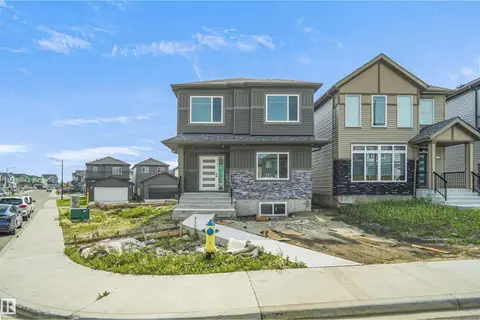
$629,980
4 bd3 ba6 pk2132 ft²
17040 47 ST NW
Cy Becker, Edmonton
Detached · MLS® E4502041 · Royal Lepage Arteam Realty
 📷 55
$629,980
3 bd3 ba2142 ft²
7812 18 AV SW
Summerside, Edmonton
Detached · MLS® E4507628 · Royal Lepage Arteam Realty
 📷 48
$629,900
3 bd3 ba2054 ft²
1305 Hawks Ridge Link NW
Hawks Ridge, Edmonton
Detached · MLS® E4491005 · Exp Realty
 📷 52
$629,900
4 bd4 ba4 pk1928 ft²
4610 WESTCLIFF PT SW
Windermere, Edmonton
Detached · MLS® E4506133 · Royal LePage Noralta Real Estate