16148 Hwy 53
Rural Flagstaff County, AB, T0B1N0
Listed by Coldwell Banker OnTrack Realty
$879,900
- 3+1 bedrooms
- 4 bathrooms
- 2400 sq ft
Listed 170 days ago · MLS® A2307515
About this home
Welcome to your dream acreage, where space, comfort, and lifestyle come together on 20.51 pristine acres just off the highway. No gravel roads, just smooth access to your own private retreat. This beautifully maintained 2,400 sq. ft. two-storey home offers the perfect blend of country serenity and modern convenience, located only 7 miles from Forestburg, 50 minutes to Camrose, and under 2 hours to Edmonton. Step inside to discover a fully finished home featuring 4 spacious bedrooms (3 up, 1 down) and 4.5 bathrooms. Every bedroom is generously sized, but the primary suite truly stands out, complete with a large walk-in closet, dual sinks, a separate shower, and a luxurious soaker tub designed for relaxation. The main floor is built for both everyday living and entertaining, showcasing custom kitchen cabinetry, a cozy family room with a gas fireplace, and an additional living room for added flexibility. Downstairs, you’ll find an expansive family and recreation space, perfect for movie nights, kids’ play areas, or hosting guests, along with another bedroom, bathroom, and plenty of storage. Outside is where this property truly shines. Enjoy summer days in your 32’ x 16’ heated in-ground pool, complete with a heated pool house, bathroom, and outdoor shower. Entertain effortlessly on the large covered composite deck with dual access points and a natural gas fire place, or unwind in the 6-person hot tub. A fenced pool area, kids’ play space, and garden make this the ultimate family-friendly yard. For work, hobbies, or business use, the impressive 30’ x 60’ heated shop offers incredible versatility with multiple heating systems and a divided layout. Add in fenced pasture land, and you have endless possibilities. Rounding out the property are a double heated garage, central air conditioning, and elegant gemstone lighting for year-round curb appeal. This is more than a home, it’s a lifestyle. Peaceful, private, and perfectly located, this exceptional acreage is ready for your family to enjoy everything country living has to offer without sacrificing convenience. (id:66966)
Details
- Type
- Detached
- Size
- 2400 sq ft
- Basement
- Finished, Full
- Garage
- Garage
- Property tax
- $3,492 (2025)
- Municipality
- Rural Flagstaff County
Interior
- Bedrooms
- 3 above ground + 1 below
- Fireplace
- Yes
- Appliances
- Refrigerator, Dishwasher, Wine Fridge, Stove, Microwave, Freezer, Window Coverings, Garage door opener, Washer & Dryer, Water Heater - Tankless
- Flooring
- Tile, Hardwood, Carpeted, Vinyl
Heating, cooling and services
- Heating
- Forced air
- Air conditioning
- Central air conditioning
- Water and sewer
- Septic tank
Building and exterior
- Year built
- 1982
- Exterior
- Wood frame
- Foundation
- Poured Concrete
Parking
- Driveway and parking
- Attached Garage
Rooms
| Room | Level | Size | Features |
|---|---|---|---|
| Other | Main level | 10.00 Ft x 11.25 Ft | |
| 2pc Bathroom | Main level | .00 Ft x .00 Ft | |
| Laundry room | Main level | 5.42 Ft x 8.50 Ft | |
| Living room | Main level | 12.75 Ft x 16.33 Ft | |
| Other | Main level | 14.08 Ft x 23.25 Ft | |
| Family room | Main level | 14.00 Ft x 19.67 Ft | |
| Office | Upper Level | 8.42 Ft x 10.75 Ft | |
| Primary Bedroom | Upper Level | 10.92 Ft x 22.92 Ft | |
| 5pc Bathroom | Upper Level | .00 Ft x .00 Ft | |
| 4pc Bathroom | Upper Level | .00 Ft x .00 Ft | |
| Bedroom | Upper Level | 12.42 Ft x 14.17 Ft | |
| Bedroom | Upper Level | 13.17 Ft x 19.00 Ft | |
| Bedroom | Lower level | 12.42 Ft x 14.17 Ft | |
| Family room | Lower level | 13.25 Ft x 36.83 Ft | |
| 3pc Bathroom | Lower level | .00 Ft x .00 Ft | |
| Storage | Lower level | 4.58 Ft x 11.58 Ft | |
| Other | Lower level | 11.92 Ft x 13.25 Ft |
Location
Location is approximate. See nearby homes on the map
Listed by Coldwell Banker OnTrack Realty.

REALTOR®, REALTORS®, and the REALTOR® logo are certification marks that are owned by REALTOR® Canada Inc. and licensed exclusively to The Canadian Real Estate Association (CREA). These certification marks identify real estate professionals who are members of CREA and who must abide by CREA’s By-Laws, Rules, and the REALTOR® Code. The MLS® trademark and the MLS® logo are owned by CREA and identify the professional real estate services provided by members of CREA.
The information contained on this site is based in whole or in part on information that is provided by members of The Canadian Real Estate Association, who are responsible for its accuracy. CREA reproduces and distributes this information as a service for its members and assumes no responsibility for its accuracy.
Similar homes nearby
See more in Rural Flagstaff County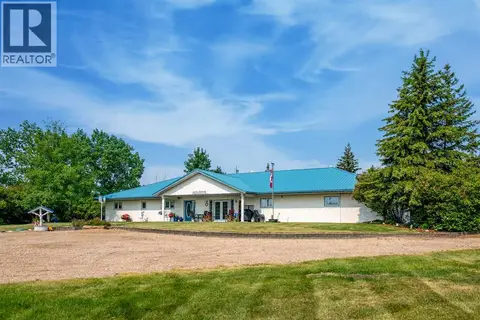 📷 47
$710,000
3 bd3 ba10 pk2736 ft²
NW 12-44-10-W4
Rural Flagstaff County
Detached · MLS® A2230005 · CENTURY 21 CONNECT REALTY
 📷 48
$1,050,000
1+3 bd5 ba2266 ft²
43532 Range Road 114
Rural Flagstaff County
Detached · MLS® A2320627 · CIR Realty