16120 138 ST NW
Carlton, Edmonton, AB, T6V0E2
Listed by MaxWell Challenge Realty
$535,000
- 3 bedrooms
- 3 bathrooms
- 4 parking
- 2065 sq ft
Listed 27 days ago · MLS® E4510139
About this home
Just steps from a K–9 school, welcome to this well designed 2-storey home in the community of Carlton! With over 2000 sqft this 3 bedrooms, 2.5 baths, double attached garage, and central AC is the ideal place to call home. Step inside to a bright welcoming main floor with vinyl plank flooring, an open-concept kitchen, living room, and dining area perfect for everyday living and entertaining. The kitchen features a raised island, ample cabinetry, and corner pantry, while a half bath and convenient main-floor laundry/mudroom complete the level. Upstairs, enjoy a large bonus room and a generously sized primary bedroom with a walk-in closet and a private ensuite. Two additional bedrooms, one with a walk-in closet and a full bath complete the upper level. The fully fenced yard features a maintenance free deck, a stone patio and a BBQ gas line—perfect for summer gatherings, outdoor dining or enjoying your morning coffee. Partly finished basement with plenty of storage. Close to shopping parks & other amenities. (id:66966)
Details
- Type
- Detached
- Size
- 2065 sq ft
- Basement
- Partially finished, Full
- Garage
- Garage
- Neighbourhood
- Carlton
- Municipality
- Edmonton
Interior
- Fireplace
- No
- Appliances
- Washer, Refrigerator, Dishwasher, Stove, Dryer, Hood Fan, See remarks, Storage Shed, Window Coverings
Heating, cooling and services
- Heating
- Forced air
- Air conditioning
- Central air conditioning
Building and exterior
- Year built
- 2010
Parking
- Total parking
- 4
- Driveway and parking
- Attached Garage
Rooms
| Room | Level | Size | Features |
|---|---|---|---|
| Living room | Main level | 5.54m | |
| Dining room | Main level | 3.39m | |
| Kitchen | Main level | 3.45m | |
| Primary Bedroom | Upper Level | 5.32m | |
| Bedroom 2 | Upper Level | 4.08m | |
| Bedroom 3 | Upper Level | 2.96m | |
| Bonus Room | Upper Level | 5.87m |
Location
Location is approximate. See nearby homes on the map
Listed by MaxWell Challenge Realty.

REALTOR®, REALTORS®, and the REALTOR® logo are certification marks that are owned by REALTOR® Canada Inc. and licensed exclusively to The Canadian Real Estate Association (CREA). These certification marks identify real estate professionals who are members of CREA and who must abide by CREA’s By-Laws, Rules, and the REALTOR® Code. The MLS® trademark and the MLS® logo are owned by CREA and identify the professional real estate services provided by members of CREA.
The information contained on this site is based in whole or in part on information that is provided by members of The Canadian Real Estate Association, who are responsible for its accuracy. CREA reproduces and distributes this information as a service for its members and assumes no responsibility for its accuracy.
Similar homes nearby
See more in Edmonton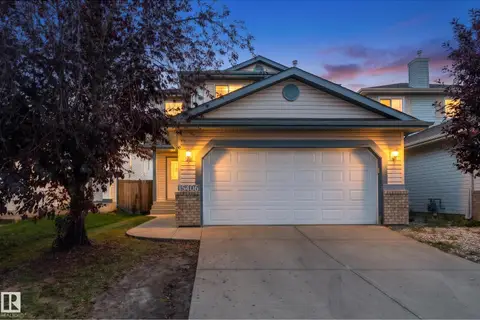 📷 41
$515,000
4 bd4 ba4 pk1481 ft²
15406 138A ST NW
Carlton, Edmonton
Detached · MLS® E4512342 · Exp Realty
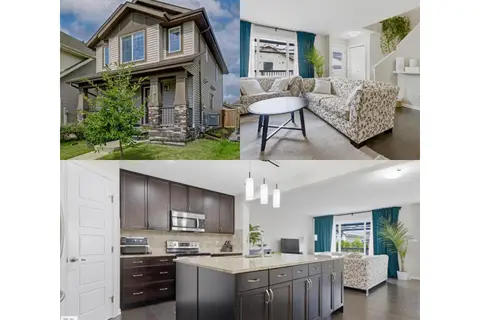 New
📷 44
$474,800
3 bd3 ba4 pk1619 ft²
13536 164 AV NW
Carlton, Edmonton
Detached · MLS® E4513780 · REMAX River City
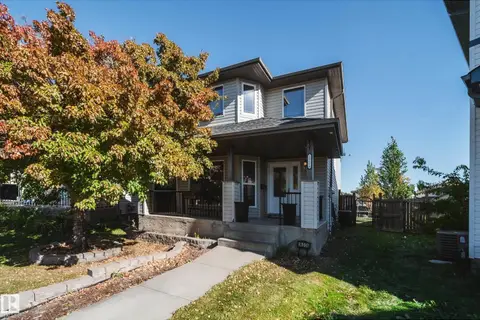 📷 52
$454,900
4 bd2 ba4 pk1422 ft²
14006 158A AV NW
Carlton, Edmonton
Detached · MLS® E4511653 · MaxWell Polaris
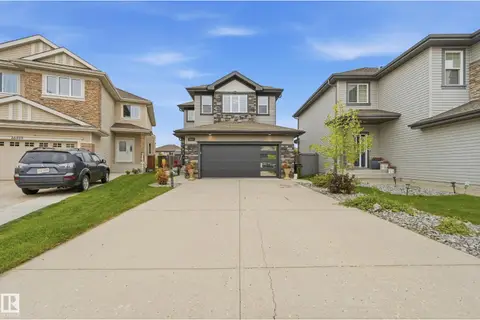 📷 50
$618,888
4 bd4 ba1987 ft²
16511 136 ST NW
Carlton, Edmonton
Detached · MLS® E4510944 · Real Broker
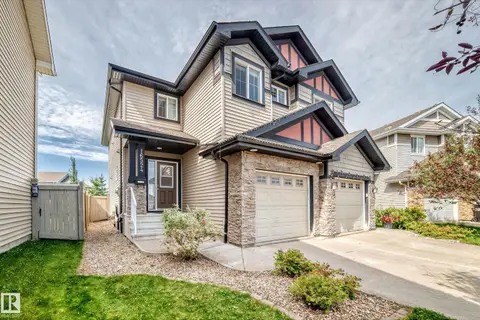 📷 56
$435,000
3 bd3 ba1335 ft²
16524 135 ST NW
Carlton, Edmonton
Multiplex
Duplex · MLS® E4511777 · Logic Realty
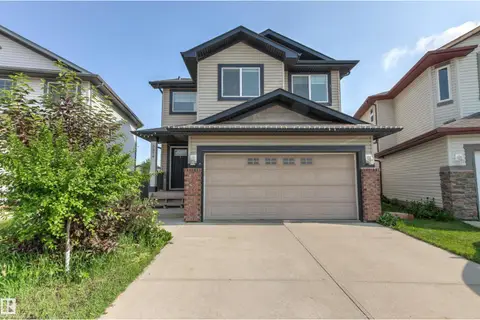 📷 75
$535,000
3 bd3 ba1804 ft²
3214 22a AV NW
Laurel, Edmonton
Detached · MLS® E4496620 · Sutton Premiere Real Estate
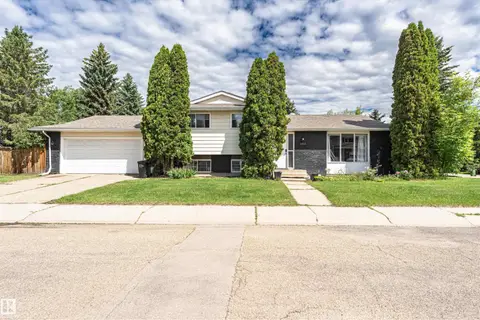 📷 51
$535,000
4 bd3 ba1655 ft²
11512 24 AV NW
Blue Quill, Edmonton
Detached · MLS® E4497224 · Century 21 Masters
 📷 49
$535,000
3 bd3 ba1847 ft²
2508 193 ST NW
The Uplands, Edmonton
Detached · MLS® E4498403 · smartPRO Realty