1612 Rangeview Drive SE
Rangeview, Calgary, AB, T3S0K1
Listed by Keller Williams BOLD Realty
$629,000
- 3+2 bedrooms
- 4 bathrooms
- 2 parking
- 1539 sq ft
Listed 156 days ago · MLS® A2311115
About this home
**PRICE ADJUSTMENT! Welcome to your dream home in the desirable community of Rangeview in South East Calgary! This stunning 2023 build offers 3 spacious bedrooms and a bright bonus room perfect for relaxation or home office. With the fully finished basement with a legal separate entrance this property is ideal for supplemental rental income live comfortably upstairs while renting out the lower level. Enjoy the benefits of nearby playgrounds, schools, community gardens and shopping. Don't miss out this incredible opportunity to own a beautiful home in a thriving neighborhood. (id:66966)
Details
- Type
- Detached
- Size
- 1539 sq ft
- Basement
- Finished, Full, Separate entrance, Suite
- Property tax
- $3,828 (2024)
- Neighbourhood
- Rangeview
- Municipality
- Calgary
Interior
- Bedrooms
- 3 above ground + 2 below
- Fireplace
- No
- Appliances
- Refrigerator, Range - Electric, Dishwasher, Microwave Range Hood Combo, Window Coverings
- Flooring
- Tile, Laminate, Vinyl
Heating, cooling and services
- Heating
- Forced air, Natural gas
Building and exterior
- Year built
- 2023
- Exterior
- Poured concrete
- Foundation
- Poured Concrete
- Outdoor
- Concrete, Vinyl siding
Parking
- Total parking
- 2
- Driveway and parking
- Parking Pad, Street
Rooms
| Room | Level | Size | Features |
|---|---|---|---|
| Living room | Main level | 11.70 M x 16.20 M | |
| Dining room | Main level | 12.80 M x 10.40 M | |
| Kitchen | Main level | 10.90 M x 14.50 M | |
| Primary Bedroom | Second level | 11.40 M x 1.30 M | |
| Family room | Second level | 11.11 M x 11.60 M | |
| 4pc Bathroom | Second level | 7.80 M x 4.11 M | |
| 4pc Bathroom | Second level | 4.11 M x 7.80 M | |
| Bedroom | Second level | 8.10 M x 9.11 M | |
| Bedroom | Second level | 8.00 M x 9.10 M | |
| Bedroom | Basement | 15.40 M x 9.11 M | |
| Recreational, Games room | Basement | 10.00 M x 19.40 M | |
| Furnace | Basement | 6.10 M x 9.50 M | |
| Kitchen | Basement | 5.30 M x 7.10 M | |
| Bedroom | Basement | 8.11 M x 9.70 M | |
| 2pc Bathroom | Main level | 5.00 M x 4.80 M | |
| 4pc Bathroom | Second level | 7.80 M x 4.11 M |
Location
Location is approximate. See nearby homes on the map
Listed by Keller Williams BOLD Realty.

REALTOR®, REALTORS®, and the REALTOR® logo are certification marks that are owned by REALTOR® Canada Inc. and licensed exclusively to The Canadian Real Estate Association (CREA). These certification marks identify real estate professionals who are members of CREA and who must abide by CREA’s By-Laws, Rules, and the REALTOR® Code. The MLS® trademark and the MLS® logo are owned by CREA and identify the professional real estate services provided by members of CREA.
The information contained on this site is based in whole or in part on information that is provided by members of The Canadian Real Estate Association, who are responsible for its accuracy. CREA reproduces and distributes this information as a service for its members and assumes no responsibility for its accuracy.
Similar homes nearby
See more in Calgary 📷 37
$644,900
4 bd3 ba2 pk1630 ft²
7079 Rangeview Avenue SE
Rangeview, Calgary
Basement suiteMultiplex
Duplex · MLS® A2325886 · Jayman Realty Inc.
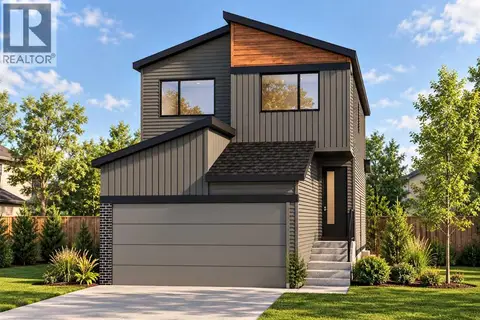 New
$649,900
3 bd3 ba4 pk1808 ft²
337 Rosemary Gardens SE
Rangeview, Calgary
Detached · MLS® A2352220 · Real Broker
 📷 44
$655,000
4+1 bd4 ba2 pk1637 ft²
36 Heartwood Lane SE
Rangeview, Calgary
Basement suite
Detached · MLS® A2331967 · RE/MAX First
 📷 15
$599,900
4 bd3 ba2 pk1801 ft²
477 Rosemary Gardens SE
Rangeview, Calgary
Basement suite
Detached · MLS® A2339991 · Bode Platform Inc.
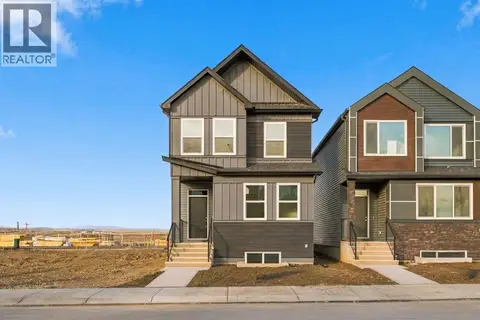 New
📷 46
$599,900
4 bd3 ba2 pk1803 ft²
41 Rosemary Gardens SE
Rangeview, Calgary
Basement suite
Detached · MLS® A2353211 · Royal LePage Benchmark
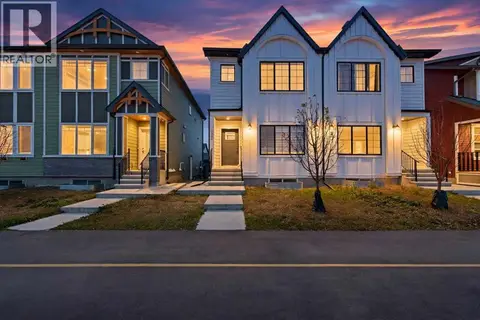 New
📷 50
$599,900
3+1 bd4 ba2 pk1678 ft²
7386 202 Avenue SE
Rangeview, Calgary
Basement suiteMultiplex
Duplex · MLS® A2353599 · Royal LePage METRO
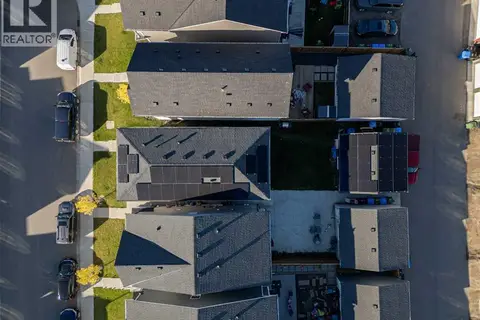 📷 43
$660,000
3+1 bd4 ba2 pk1658 ft²
74 Mallard Heath SE
Rangeview, Calgary
Basement suite
Detached · MLS® A2352228 · Sotheby's International Realty Canada
 📷 47
$669,900
3 bd3 ba2 pk2017 ft²
76 Heirloom Drive SE
Rangeview, Calgary
Detached · MLS® A2315249 · RE/MAX First