1611 Route 515
Sainte-Marie-De-Kent, NB, E4S2A7
Listed by EXIT Realty Associates
$269,900
- 1 bedrooms
- 1 bathrooms
- 824 sq ft
Listed 166 days ago · MLS® NB138962
About this home
Perfect for those starting out or downsizing, 1-bedroom bungalow is situated on 2.59 acres with approximately 400 feet of road frontage and a circular driveway, all while offering stunning views of the Sainte Marie River. This charming home features a bright sunroom that could easily be used as a second bedroom or office space. The open-concept living room, dining area, and kitchen create a warm and inviting atmosphere. Main floor also offers a 3-piece bath with shower plus washer and dryer hookup conveniently located next to the kitchen. Renovations include metal roof, siding, flooring, kitchen, bathroom, plumbing, windows, and updated 200 amp electrical panel. Property also includes full 30 amp RV hookup with electrical and sewer connections on the side of the home. There is also a large detached garage/building on the property previously used as a tire shop and being included. Garage needs work. Property includes a right-of-way/road providing access to a neighboring property. A great opportunity to enjoy peaceful country living with beautiful river views! (id:66966)
Details
- Type
- Detached
- Style
- Bungalow
- Size
- 824 sq ft
- Garage
- Garage
- Property tax
- $877
- Municipality
- Sainte-Marie-De-Kent
Interior
- Bedrooms
- 1 above ground
- Fireplace
- No
- Flooring
- Laminate
Heating, cooling and services
- Heating
- Heat Pump
- Air conditioning
- Heat Pump
Building and exterior
- Style
- Bungalow
- Year built
- 1952
- Foundation
- Stone, Block
- Outdoor
- Vinyl
Parking
- Driveway and parking
- Detached Garage
Rooms
| Room | Level | Size | Features |
|---|---|---|---|
| Sunroom | Main level | 9'6'' x 17'4'' | |
| Living room | Main level | 13'5'' x 10'4'' | |
| Kitchen | Main level | 20'9'' x 8'7'' | |
| Dining room | Main level | 13'5'' x 8'8'' | |
| Bedroom | Main level | 11'1'' x 10' | |
| 3pc Bathroom | Main level | 6'7'' x 10'3'' |
Location
Location is approximate. See nearby homes on the map
Listed by EXIT Realty Associates.

REALTOR®, REALTORS®, and the REALTOR® logo are certification marks that are owned by REALTOR® Canada Inc. and licensed exclusively to The Canadian Real Estate Association (CREA). These certification marks identify real estate professionals who are members of CREA and who must abide by CREA’s By-Laws, Rules, and the REALTOR® Code. The MLS® trademark and the MLS® logo are owned by CREA and identify the professional real estate services provided by members of CREA.
The information contained on this site is based in whole or in part on information that is provided by members of The Canadian Real Estate Association, who are responsible for its accuracy. CREA reproduces and distributes this information as a service for its members and assumes no responsibility for its accuracy.
Similar homes nearby
See more in Sainte-Marie-De-Kent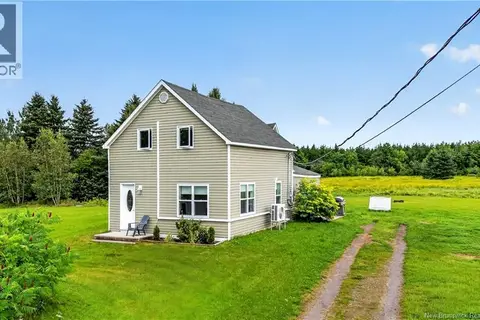 📷 46
$275,000
3 bd2 ba1400 ft²
4504 Route 515
Sainte-Marie-De-Kent
Detached · MLS® NB146356 · Real Broker
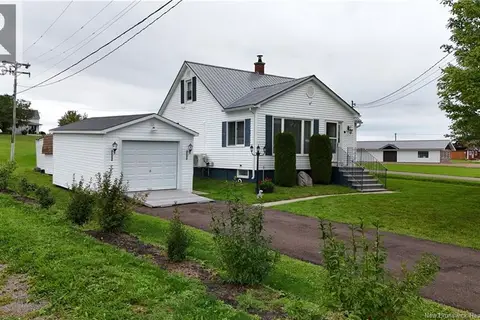 📷 45
$244,900
3 bd1 ba1194 ft²
2342 Route 515
Sainte-Marie-De-Kent
Waterfront
Detached · MLS® NB147412 · Royal LePage Atlantic