16104 136 ST NW
Carlton, Edmonton, AB, T5A3V4
Listed by Coldwell Banker Mountain Central
$799,000
- 4 bedrooms
- 4 bathrooms
- 8 parking
- 3033 sq ft
Listed 232 days ago · MLS® E4475742
About this home
Carlton Amazing Home over 3000 sq ft Spectacular Living above ground on a very enourmous large 9000 sq ft lot features 16 foot ceilings. Grand Open Space upon entering the massive interior design exemplifies, enhances the meaning of Great Room which captivates, embraces You upon entry and flows seemless through the main floor providing for a superb gracious living. Truly this Outstanding Design and Scope of Build of this custom built home Must Be Viewed to be Appreciated !!! The Oversized Double Tandem Garage 35 feet long can accomdate 4 smaller smart to mid size combination of vehicles. Likewise the back yard is park size, south west facing and a matching great sized front driveway is built for added parking. Four Large Bedrooms upstairs, walk in closets, 3 full washrooms include primary ensuite and two bedroom Jack and Jill ensuite plus a full washroom adjacent to the 4 th bedroom promotes a great family lifestyle. Much More living space is possible by developing the basement. A Super Property !!! (id:66966)
Details
- Type
- Detached
- Size
- 3033 sq ft
- Basement
- Unfinished, Full
- Garage
- Garage
- Neighbourhood
- Carlton
- Municipality
- Edmonton
Interior
- Fireplace
- Gas
- Appliances
- Refrigerator, Dishwasher, Stove, Dryer, Hood Fan, Garage door opener, Garage door opener remote(s)
Heating, cooling and services
- Heating
- Forced air
Building and exterior
- Year built
- 2008
Parking
- Total parking
- 8
- Driveway and parking
- Attached Garage
Rooms
| Room | Level | Size | Features |
|---|---|---|---|
| Living room | Main level | 4.03 × 4.05 m (13'3" × 13'3") | |
| Dining room | Main level | 3.52 × 3.22 m (11'7" × 10'7") | |
| Kitchen | Main level | 4.35 × 4.53 m (14'3" × 14'10") | |
| Family room | Main level | 4.55 × 4.1 m (14'11" × 13'5") | |
| Den | Main level | 3.31 × 3 m (10'10" × 9'10") | |
| Primary Bedroom | Upper Level | 4.6 × 3.98 m (15'1" × 13'1") | |
| Bedroom 2 | Upper Level | 3.56 × 5.06 m (11'8" × 16'7") | |
| Bedroom 3 | Upper Level | 3.82 × 4.47 m (12'6" × 14'8") | |
| Bedroom 4 | Upper Level | 3.33 × 3.43 m (10'11" × 11'3") | |
| Bonus Room | Upper Level | 4.96 × 2.9 m (16'3" × 9'6") | |
| Laundry room | Main level | 2.7 × 1.6 m (8'10" × 5'3") | |
| Mud room | Main level | 1.94 × 1.01 m (6'4" × 3'4") | |
| Breakfast | Main level | 3 × 3 m (9'10" × 9'10") |
Location
Location is approximate. See nearby homes on the map
Listed by Coldwell Banker Mountain Central.

REALTOR®, REALTORS®, and the REALTOR® logo are certification marks that are owned by REALTOR® Canada Inc. and licensed exclusively to The Canadian Real Estate Association (CREA). These certification marks identify real estate professionals who are members of CREA and who must abide by CREA’s By-Laws, Rules, and the REALTOR® Code. The MLS® trademark and the MLS® logo are owned by CREA and identify the professional real estate services provided by members of CREA.
The information contained on this site is based in whole or in part on information that is provided by members of The Canadian Real Estate Association, who are responsible for its accuracy. CREA reproduces and distributes this information as a service for its members and assumes no responsibility for its accuracy.
Similar homes nearby
See more in Edmonton 📷 67
$729,900
6 bd4 ba5 pk2957 ft²
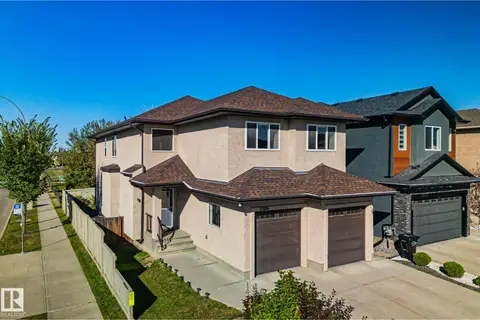
13407 161 AV NW
Carlton, Edmonton
Detached · MLS® E4513284 · REMAX River City
 📷 67
$699,000
7 bd5 ba2664 ft²
13836 163 AV NW NW
Carlton, Edmonton
Detached · MLS® E4509485 · Real Broker
 📷 75
$665,000
5 bd4 ba4 pk2547 ft²
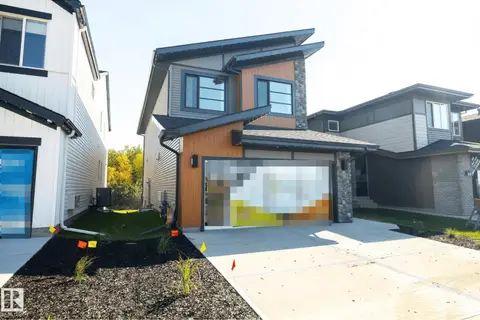
13703 166 AV NW
Carlton, Edmonton
Detached · MLS® E4511371 · MaxWell Devonshire Realty
 📷 50
$799,000
4 bd4 ba2155 ft²
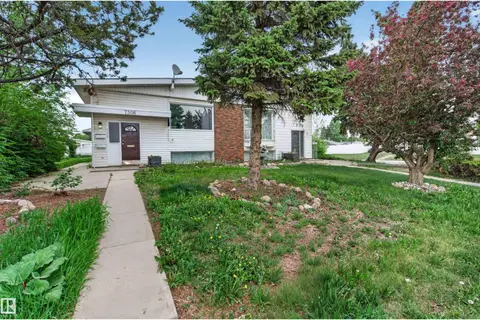
17427 7 ST NE
Marquis, Edmonton
Detached · MLS® E4474535 · MaxWell Challenge Realty
 📷 54
$799,000
6 bd4 ba2393 ft²
7304/7306 78 AV NW
King Edward Park, Edmonton
MultiplexRavine lot
Duplex · MLS® E4492416 · Real Broker
 📷 46
$799,000
3 bd4 ba2558 ft²
17436 9 AV SW SW
Windermere, Edmonton
Detached · MLS® E4497411 · Royal Lepage Arteam Realty
 📷 48
$799,000
4 bd4 ba2665 ft²
215 GLENRIDDING RAVINE RD SW
Glenridding Ravine, Edmonton
Ravine lot
Detached · MLS® E4499015 · Royal Lepage Arteam Realty
 📷 46
$799,000
4 bd3 ba2562 ft²
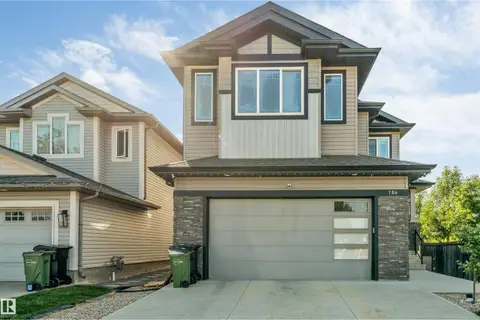
704 172 ST SW
Windermere, Edmonton
Detached · MLS® E4505372 · Century 21 All Stars Realty Ltd