161 Red Sky Way NE
Redstone, Calgary, AB, T3N0X7
Listed by URBAN-REALTY.ca
$549,900
- 3+1 bedrooms
- 4 bathrooms
- 2 parking
- 1748 sq ft
Listed 92 days ago · MLS® A2331007
About this home
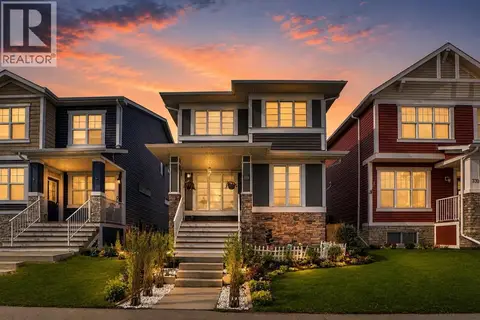
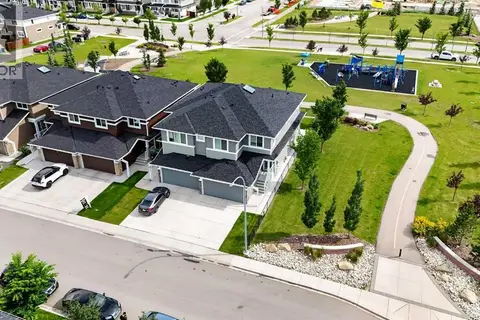
Welcome to this beautifully maintained semi-detached home in the vibrant community of Redstone! Offering over 1,700 sq. ft. of thoughtfully designed living space, this move-in-ready home combines modern finishes, functional design, and an excellent location facing a peaceful greenspace. The bright open-concept main floor features 9-ft ceilings, laminate flooring, a stylish kitchen with granite countertops, stainless steel appliances, a large island, and a corner pantry, and a large island with eating bar, perfect for entertaining family and friends. A functional mudroom with a built-in bench and 2-piece powder room complete the main level. Upstairs, you'll find a generous primary retreat featuring a walk-in closet and luxurious ensuite with double sinks, soaker tub, and separate shower. Two additional bedrooms, a full bathroom, and upper-level laundry provide the perfect layout for growing families. The fully developed basement adds even more living space with a fourth bedroom, full bathroom, recreation area, and plenty of storage. Outside, enjoy a fully concrete patio and fenced yard with a large deck perfect for entertaining. Additional highlights include a detached double-car garage and numerous recent upgrades, including newer windows, motorized window blinds, a new roof, new siding, and freshly painted interior and exterior finishes, enhancing both the home's curb appeal and move-in-ready appeal. Ideally located steps from parks, shopping, transit, school bus stops, and a future school site, with quick access to Stoney Trail, Deerfoot Trail, Calgary International Airport, Cross Iron Mills, and Downtown Calgary. Whether you're a first-time homebuyer, growing family, or savvy investor, this move-in-ready Redstone gem offers outstanding value and an unbeatable lifestyle. Don't miss your opportunity to call this remarkable property home. Book your private showing today! (id:66966)
Details
- Type
- Duplex
- Size
- 1748 sq ft
- Basement
- Finished, Full
- Garage
- Garage
- Property tax
- $4,359 (2026)
- Neighbourhood
- Redstone
- Municipality
- Calgary
Interior
- Bedrooms
- 3 above ground + 1 below
- Fireplace
- No
- Appliances
- Washer, Refrigerator, Dishwasher, Stove, Dryer, Microwave Range Hood Combo, Window Coverings, Garage door opener
- Flooring
- Tile, Carpeted, Vinyl Plank
Heating, cooling and services
- Heating
- Forced air
Building and exterior
- Year built
- 2018
- Exterior
- Poured concrete, Wood frame
- Foundation
- Poured Concrete
- Outdoor
- Concrete, Vinyl siding
Parking
- Total parking
- 2
- Driveway and parking
- Detached Garage
Rooms
| Room | Level | Size | Features |
|---|---|---|---|
| Living room | Main level | 16.08 Ft x 14.50 Ft | |
| Kitchen | Main level | 13.00 Ft x 17.17 Ft | |
| Dining room | Main level | 11.83 Ft x 11.83 Ft | |
| 2pc Bathroom | Main level | 4.92 Ft x 6.42 Ft | |
| Primary Bedroom | Second level | 14.00 Ft x 14.67 Ft | |
| 5pc Bathroom | Second level | 9.92 Ft x 9.42 Ft | |
| Bedroom | Second level | 14.17 Ft x 9.42 Ft | |
| Bedroom | Second level | 10.67 Ft x 9.25 Ft | |
| 4pc Bathroom | Second level | 4.92 Ft x 9.42 Ft | |
| Laundry room | Second level | 8.92 Ft x 5.25 Ft | |
| Recreational, Games room | Basement | 26.00 Ft x 18.08 Ft | |
| Bedroom | Basement | 8.42 Ft x 12.08 Ft | |
| 3pc Bathroom | Basement | 7.67 Ft x 5.58 Ft | |
| Storage | Basement | 4.67 Ft x 5.75 Ft |
Location
Location is approximate. See nearby homes on the map
Listed by URBAN-REALTY.ca.

REALTOR®, REALTORS®, and the REALTOR® logo are certification marks that are owned by REALTOR® Canada Inc. and licensed exclusively to The Canadian Real Estate Association (CREA). These certification marks identify real estate professionals who are members of CREA and who must abide by CREA’s By-Laws, Rules, and the REALTOR® Code. The MLS® trademark and the MLS® logo are owned by CREA and identify the professional real estate services provided by members of CREA.
The information contained on this site is based in whole or in part on information that is provided by members of The Canadian Real Estate Association, who are responsible for its accuracy. CREA reproduces and distributes this information as a service for its members and assumes no responsibility for its accuracy.
Similar homes nearby
See more in Calgary 📷 31
$569,000
4 bd3 ba2 pk1724 ft²
682 Redstone Drive NE
Redstone, Calgary
Detached · MLS® A2340209 · Real Broker
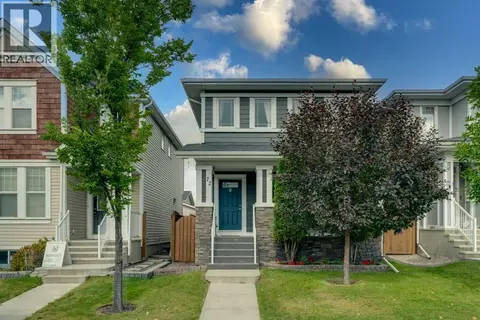 📷 28
$569,900
3+1 bd4 ba2 pk1527 ft²
72 Redstone Common NE
Redstone, Calgary
Detached · MLS® A2345890 · RE/MAX First
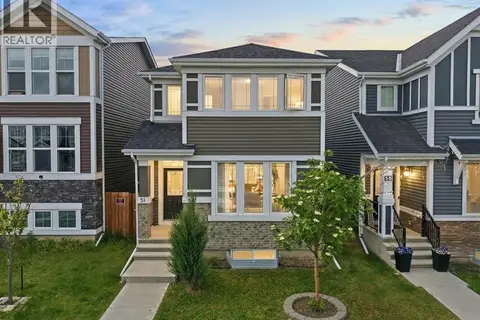 📷 43
$575,000
4 bd3 ba3 pk1796 ft²
31 Red Embers Lane NE
Redstone, Calgary
Detached · MLS® A2345156 · eXp Realty
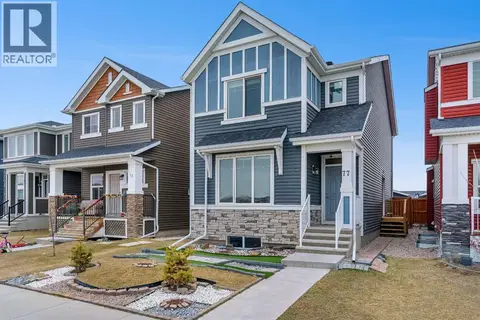 📷 50
$579,900
3 bd3 ba2 pk1799 ft²
77 Red Sky Way NE
Redstone, Calgary
Detached · MLS® A2347657 · MaxWell Capital Realty
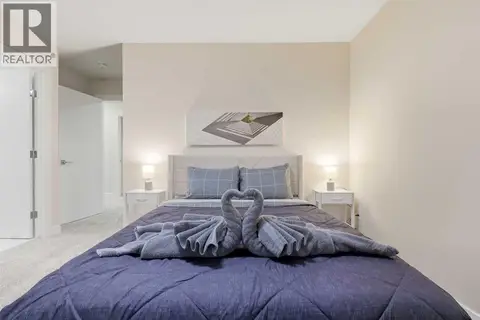 📷 30
$589,900
4 bd4 ba2 pk2247 ft²
312 RED SKY Villas NE
Redstone, Calgary
Att/Row/Townhouse · MLS® A2350675 · LPT Realty
 📷 50
$599,000
3 bd3 ba4 pk1775 ft²
726 Redstone Drive NE
Redstone, Calgary
Detached · MLS® A2311893 · Royal LePage METRO
 📷 26
$499,900
3 bd3 ba2 pk1395 ft²
552 Redstone Drive NE
Redstone, Calgary
Basement suite
Detached · MLS® A2337102 · RE/MAX Realty Professionals
 📷 50
$599,999
3 bd4 ba5 pk1850 ft²
125 Redstone Common NE
Redstone, Calgary
Multiplex
Duplex · MLS® A2342129 · Century 21 Bravo Realty