161 OTTAWA Street S Unit# 203
Downtown Kitchener/W. Ward, Kitchener, N2G3T2
Listed by Peak Realty Ltd.
$2,250/mo
- 1+1 bedrooms
- 2 bathrooms
- 1 parking
- 1200 sq ft
Listed 77 days ago · MLS® 40853719
About this home
Welcome to Suite 203 at 161 Ottawa Street South—a spacious and well-maintained 1-bedroom plus den apartment offering approximately 1,200sq. ft. of comfortable living space. This bright, carpet-free unit features a generous open-concept living and dining area, a modern kitchen with ample cabinetry, and a versatile den that's perfect for a home office or guest space. The oversized bedroom provides excellent closet space, while the unit also includes air conditioning and in-suite laundry for added convenience. Ideally located with easy access to Highway 8, the ION LRT, public transit, shopping, restaurants, parks, and downtown Kitchener, this home is perfect for professionals or couples seeking a spacious, low-maintenance lifestyle. One parking space is included. Enjoy comfortable living in a well-maintained building close to all essential amenities. (id:66966)
Details
- Type
- Condo Apartment
- Style
- Other
- Size
- 1200 sq ft
- Basement
- None
- Neighbourhood
- Downtown Kitchener/W. Ward
- Municipality
- Kitchener
- Rent increase limit
- Depends on when the unit was first lived in: before Nov. 15, 2018 it’s covered by Ontario’s yearly limit (2.1% in 2026); after, there’s no cap.
Interior
- Bedrooms
- 1 above ground + 1 below
- Fireplace
- No
- Appliances
- Washer, Refrigerator, Central Vacuum, Dishwasher, Stove, Dryer
Heating, cooling and services
- Heating
- Heat Pump, Forced air
- Air conditioning
- Central air conditioning
- Water and sewer
- Municipal sewage system
Building and exterior
- Outdoor
- Brick
Parking
- Total parking
- 1
- Driveway and parking
- Open
Condo
- Fee includes
- Water
Rooms
| Room | Level | Size | Features |
|---|---|---|---|
| 3pc Bathroom | Main level | ||
| 3pc Bathroom | Main level | ||
| Bedroom | Main level | 10'0'' x 12'0'' | |
| Great room | Main level | 10'0'' x 12'0'' | |
| Den | Main level | 10'0'' x 10'0'' | |
| Kitchen | Main level | 8'0'' x 10'0'' |
Location
Location is approximate. See nearby homes on the map
Listed by Peak Realty Ltd..

REALTOR®, REALTORS®, and the REALTOR® logo are certification marks that are owned by REALTOR® Canada Inc. and licensed exclusively to The Canadian Real Estate Association (CREA). These certification marks identify real estate professionals who are members of CREA and who must abide by CREA’s By-Laws, Rules, and the REALTOR® Code. The MLS® trademark and the MLS® logo are owned by CREA and identify the professional real estate services provided by members of CREA.
The information contained on this site is based in whole or in part on information that is provided by members of The Canadian Real Estate Association, who are responsible for its accuracy. CREA reproduces and distributes this information as a service for its members and assumes no responsibility for its accuracy.
Similar homes nearby
See more in Kitchener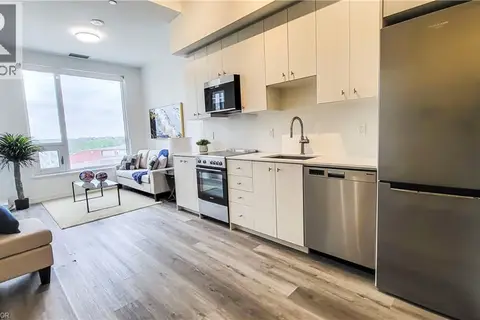 📷 16
$2,250/mo
2+1 bd2 ba1 pk730 ft²
15 WELLINGTON Street S Unit# 304
Downtown Kitchener/W. Ward, Kitchener
Condo Apartment · MLS® 40871780 · Royal Lepage Wolle Realty
 📷 32
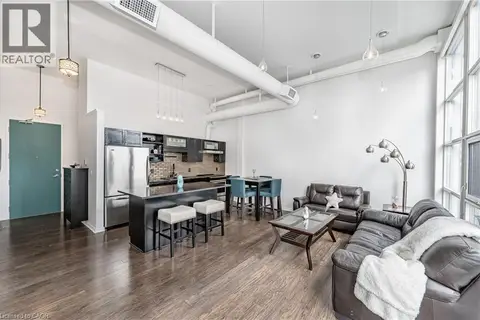
$2,295/mo
2 bd1 ba1 pk825 ft²
410 KING Street W Unit# 508
Downtown Kitchener/W. Ward, Kitchener
Condo Apartment · MLS® 40857782 · Royal LePage Wolle Realty
 📷 20
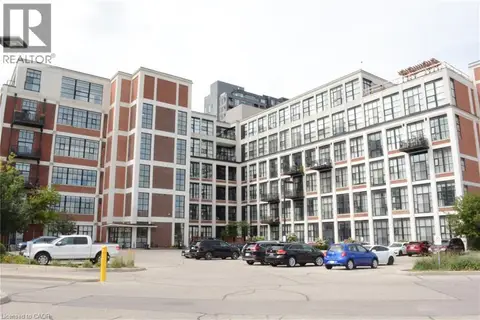
$2,200/mo
1+1 bd1 ba1 pk820 ft²
404 KING Street W Unit# 204
Downtown Kitchener/W. Ward, Kitchener
Condo Apartment · MLS® 40867398 · GREEN CITY REALTY INC.
 📷 18
$2,200/mo
2 bd2 ba1 pk705 ft²
30 FRANCIS Street S Unit# 3101
Downtown Kitchener/W. Ward, Kitchener
Condo Apartment · MLS® 40870487 · Royal LePage Peaceland Realty
 New
📷 16
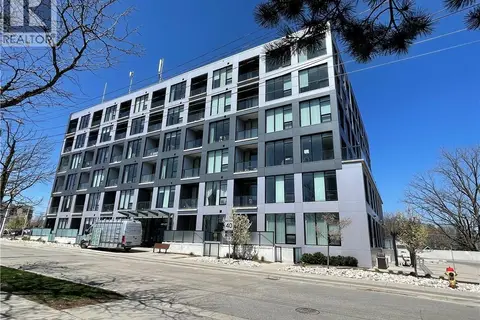
$2,300/mo
2 bd1 ba1 pk890 ft²
690 KING Street Unit# 224
Downtown Kitchener/W. Ward, Kitchener
Condo Apartment · MLS® 40862453 · SMART FROM HOME REALTY LIMITED
 📷 15
$2,350/mo
2 bd2 ba1 pk769 ft²
25 WELLINGTON Street S Unit# 812
Downtown Kitchener/W. Ward, Kitchener
Condo Apartment · MLS® 40858684 · Condo Culture Inc. - Brokerage 2
 📷 16
$2,150/mo
2 bd2 ba634 ft²
30 FRANCIS Street S Unit# 2312
Downtown Kitchener/W. Ward, Kitchener
Condo Apartment · MLS® 40870238 · Re/Max Icon Realty
 📷 28
$2,100/mo
2 bd2 ba1 pk641 ft²
30 FRANCIS Street S Unit# 3509
Downtown Kitchener/W. Ward, Kitchener
Condo Apartment · MLS® 40865994 · Royal LePage Wolle Realty