161 BELL STREET
Nipigon, P0T2J0
Listed by Century 21 Superior Realty Inc.
$119,900
- 4 bedrooms
- 2 bathrooms
Listed 78 days ago · MLS® X13636092
About this home
Opportunity awaits in the welcoming community of Nipigon! This solid 4-bedroom, 1.5-storey home sits on a generous 50' x 150' lot with a large 16' x 32' detached propane-heated workshop/garage?perfect for hobbyists, mechanics, or extra storage. Featuring original hardwood floors, a separate dining room, natural gas boiler heating, and a full basement complete with a sauna and shower, this home offers plenty of space and character. Outside, you'll find a huge backyard with mature apple trees and convenient back lane access. While the home does require some TLC and updating, it has great bones and is ready for someone with vision to restore it to its former charm. Whether you're a first-time buyer looking to build equity, a handyman searching for your next project, or an investor looking for potential, this property offers an excellent opportunity to create something special at an affordable price. Visit www.century21superior.com for more info & pics (id:66966)
Details
- Type
- Detached
- Basement
- Partially finished, Full
- Garage
- Garage
- Property tax
- $1,800
- Municipality
- Nipigon
Interior
- Bedrooms
- 4 above ground
- Fireplace
- No
- Flooring
- Concrete, Tile, Hardwood, Vinyl
Heating, cooling and services
- Heating
- Natural gas
- Water and sewer
- Sanitary sewer
Building and exterior
- Foundation
- Poured Concrete
Parking
- Driveway and parking
- Detached Garage, Garage
Rooms
| Room | Level | Size | Features |
|---|---|---|---|
| Bedroom 3 | Second level | 3.07 × 3.35 m (10'1" × 11') | |
| Bathroom | Basement | ||
| Bedroom 2 | Second level | 2.34 × 3.77 m (7'8" × 12'4") | |
| Bathroom | Second level | ||
| Living room | Main level | 2.86 × 4.26 m (9'5" × 14') | |
| Primary Bedroom | Main level | 2.98 × 3.04 m (9'9" × 10') | |
| Kitchen | Main level | 2.98 × 5.18 m (9'9" × 17') | |
| Dining room | Main level | 3.56 × 3.07 m (11'8" × 10'1") | |
| Bedroom | Second level | 3.1 × 3.23 m (10'2" × 10'7") |
Location
Location is approximate. See nearby homes on the map
Listed by Century 21 Superior Realty Inc..

REALTOR®, REALTORS®, and the REALTOR® logo are certification marks that are owned by REALTOR® Canada Inc. and licensed exclusively to The Canadian Real Estate Association (CREA). These certification marks identify real estate professionals who are members of CREA and who must abide by CREA’s By-Laws, Rules, and the REALTOR® Code. The MLS® trademark and the MLS® logo are owned by CREA and identify the professional real estate services provided by members of CREA.
The information contained on this site is based in whole or in part on information that is provided by members of The Canadian Real Estate Association, who are responsible for its accuracy. CREA reproduces and distributes this information as a service for its members and assumes no responsibility for its accuracy.
Similar homes nearby
See more in Nipigon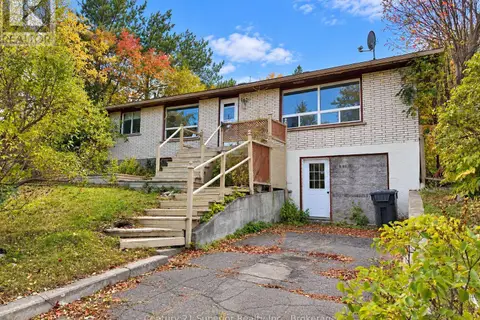 New
📷 50
$139,900
3+1 bd2 ba2 pk
162 GREENMANTLE DRIVE
Nipigon Town, Nipigon
Detached · MLS® X14103960 · Century 21 Superior Realty Inc.
 📷 6
$112,000
0 ba
E 1/2 LT 16 CON 3 NIPIGON
Nipigon
Vacant Land · MLS® X13250290 · Century 21 Superior Realty Inc.
 📷 4
$110,000
≈ $482/mo mortgage · 20% down
0 bd0 ba
LT 9 CON 3 N/A
Nipigon
Vacant Land · MLS® X12848064 · HOMELIFE OPTIMUM REALTY