1607, 910 5 Avenue SW
Downtown Commercial Core, Calgary, AB, T2P0C3
Listed by Power Properties
$384,900
- 2 bedrooms
- 2 bathrooms
- 1 parking
- 951 sq ft
Listed 10 days ago · MLS® A2351551
About this home
SOUTHEAST CORNER UNIT at FIVE WEST PHASE II, one of downtown Calgary's best-regarded concrete high-rises by La Caille. Perched on the 16th floor, this 2-bedroom, 2-bathroom home offers 951 sq ft (RMS) of bright, open-concept living with south-facing city views from the living room, dining area, kitchen and both bedrooms. The kitchen features granite counters, solid maple cabinetry, an island and a full appliance package, opening onto a generous living and dining space anchored by a gas fireplace and hardwood floors. The primary suite has a walk-in closet and a 4-piece ensuite with soaker tub; the second bedroom sits beside a 3-piece bath - an ideal layout for a roommate, guests or a home office. In-suite laundry with extra storage, central air conditioning and a covered balcony complete the unit. Includes a TITLED, heated underground parking stall and an assigned storage locker. Five West offers daily concierge, two elevators, secured visitor parking, a party/billiards room, rooftop patio and a car wash bay, with condo fees that include heat, water and gas. Steps to the Bow River pathways, two blocks to the LRT, and a short walk to Kensington, the core and the restaurants of 4th Street and 17th Avenue. Vacant and easy to show - immediate possession available. Explore the 3D virtual tour and floor plans online. (id:66966)
Details
- Type
- Condo Apartment
- Size
- 951 sq ft
- Basement
- None
- Garage
- Garage
- Property tax
- $2,583 (2026)
- Maintenance fee
- $827/month
- Neighbourhood
- Downtown Commercial Core
- Municipality
- Calgary
Interior
- Bedrooms
- 2 above ground
- Fireplace
- Yes
- Appliances
- Refrigerator, Dishwasher, Stove, Microwave Range Hood Combo, Window Coverings, Garage door opener, Washer & Dryer
- Flooring
- Tile, Hardwood, Carpeted
Heating, cooling and services
- Heating
- Natural gas
- Air conditioning
- Central air conditioning
Building and exterior
- Year built
- 2007
- Exterior
- Poured concrete
- Foundation
- Poured Concrete
- Outdoor
- Concrete, Brick, Stone
Parking
- Total parking
- 1
- Driveway and parking
- Garage, Underground, Heated Garage
Condo
- Monthly fee
- $827
- Fee includes
- Common Area Maintenance, Property Management, Security, Waste Removal, Ground Maintenance, Heat, Water, Insurance, Condominium Amenities, Parking, Reserve Fund Contributions, Sewer
Rooms
| Room | Level | Size | Features |
|---|---|---|---|
| Living room | Main level | 11.33 Ft x 13.08 Ft | |
| Dining room | Main level | 11.50 Ft x 12.58 Ft | |
| Kitchen | Main level | 12.75 Ft x 7.67 Ft | |
| Primary Bedroom | Main level | 11.75 Ft x 14.00 Ft | |
| 4pc Bathroom | Main level | 6.00 Ft x 8.00 Ft | |
| Bedroom | Main level | 9.58 Ft x 12.42 Ft | |
| 3pc Bathroom | Main level | 5.33 Ft x 8.50 Ft | |
| Laundry room | Main level | 4.25 Ft x 8.00 Ft | |
| Other | Main level |
Location
Location is approximate. See nearby homes on the map
Listed by Power Properties.

REALTOR®, REALTORS®, and the REALTOR® logo are certification marks that are owned by REALTOR® Canada Inc. and licensed exclusively to The Canadian Real Estate Association (CREA). These certification marks identify real estate professionals who are members of CREA and who must abide by CREA’s By-Laws, Rules, and the REALTOR® Code. The MLS® trademark and the MLS® logo are owned by CREA and identify the professional real estate services provided by members of CREA.
The information contained on this site is based in whole or in part on information that is provided by members of The Canadian Real Estate Association, who are responsible for its accuracy. CREA reproduces and distributes this information as a service for its members and assumes no responsibility for its accuracy.
Similar homes nearby
See more in Calgary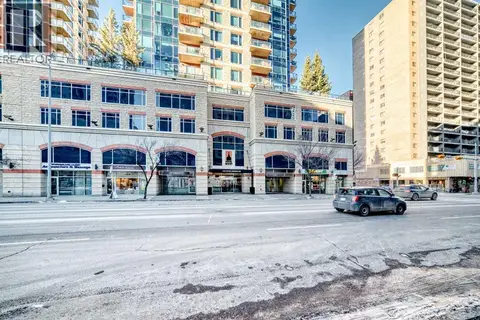 📷 32
$399,980
2 bd2 ba1 pk953 ft²
2208, 910 5 Avenue SW
Downtown Commercial Core, Calgary
Condo Apartment · MLS® A2303361 · TREC The Real Estate Company
 📷 29
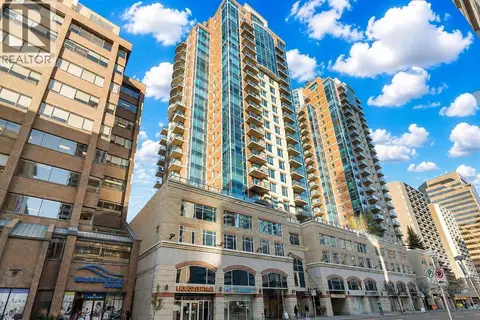
$369,000
2 bd2 ba1 pk948 ft²
604, 920 5 Avenue SW
Downtown Commercial Core, Calgary
Condo Apartment · MLS® A2329177 · Coldwell Banker Mountain Central
 📷 33
$419,900
2 bd2 ba1 pk770 ft²
2108, 930 6 Avenue SW
Downtown Commercial Core, Calgary
Condo Apartment · MLS® A2353081 · First Place Realty
 📷 38
$335,000
1 bd1 ba1 pk567 ft²
3308, 930 6 Avenue SW
Downtown Commercial Core, Calgary
Condo Apartment · MLS® A2348354 · First Place Realty
 📷 49
$329,900
1 bd1 ba1 pk661 ft²
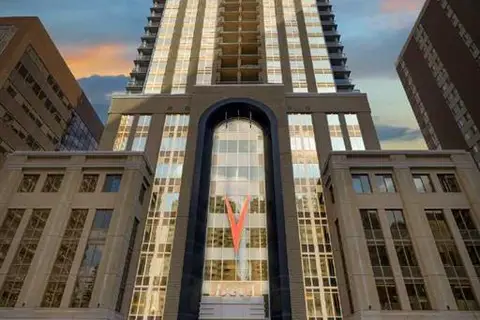
2402, 910 5 Avenue SW
Downtown Commercial Core, Calgary
Condo Apartment · MLS® A2309108 · MaxWell Capital Realty
 📷 38
$319,900
1 bd1 ba1 pk632 ft²
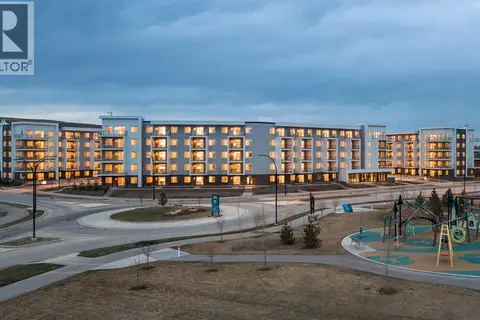
1205, 930 6 Avenue SW
Downtown Commercial Core, Calgary
Condo Apartment · MLS® A2349117 · Century 21 Bravo Realty
 📷 26
$384,900
2 bd1 ba1 pk596 ft²
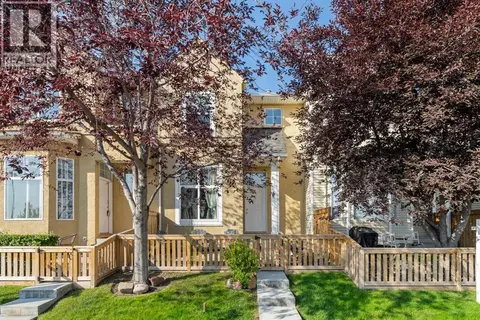
2304, 265 Wolf Willow Boulevard SE
Wolf Willow, Calgary
Condo Apartment · MLS® A2352564 · RE/MAX First
 📷 34
$384,888
2 bd3 ba2 pk1324 ft²
205 Mckenzie Towne Gate SE
McKenzie Towne, Calgary
Condo Townhouse · MLS® A2330560 · CIR Realty