16046 95 AV NW
Glenwood (Edmonton), Edmonton, AB, T5P0A7
Listed by Royal LePage Noralta Real Estate
$425,000
- 3 bedrooms
- 2 bathrooms
- 4 parking
- 947 sq ft
Listed 30 days ago · MLS® E4509795
About this home
Beautifully updated bungalow with detached double garage (22Wx26L, insulated) in Glenwood, 5 minutes northeast of West Edmonton Mall. This 950 sqft (plus full basement) home features central air conditioning, hardwood & tile flooring and upgrades throughout including electrical, appliances, kitchen, bathrooms and triple-pane windows providing improved efficiency and noise filtering. On the main level: spacious living room with large windows, open dining area, gourmet kitchen with large built-in pantry, 4-pc main bathroom and 2 bedrooms. In the finished basement: 1 additional bedroom, family room, 3-pc bathroom, laundry and large storage room with sink. Newer, partially covered front porch; fully fenced back yard with patio, gazebo, above ground pool; RV parking from the back alley. Great location within walking distance to schools, parks, shopping and a quick drive to Misericordia Hospital, Valley Zoo, Telus World of Science, Fort Edmonton and more! Must see! (id:66966)
Details
- Type
- Detached
- Style
- Bungalow
- Size
- 947 sq ft
- Basement
- Finished, Full
- Garage
- Garage
- Neighbourhood
- Glenwood (Edmonton)
- Municipality
- Edmonton
Interior
- Fireplace
- No
- Appliances
- Washer, Refrigerator, Dishwasher, Stove, Dryer, Microwave, Microwave Range Hood Combo, Window Coverings, Garage door opener
Heating, cooling and services
- Heating
- Forced air
- Air conditioning
- Central air conditioning
Building and exterior
- Style
- Bungalow
- Year built
- 1959
Parking
- Total parking
- 4
- Driveway and parking
- Detached Garage, Rear, RV
Rooms
| Room | Level | Size | Features |
|---|---|---|---|
| Living room | Main level | 3.86 × 5.36 m (12'8" × 17'7") | |
| Dining room | Main level | 3.57 × 2.2 m (11'9" × 7'3") | |
| Kitchen | Main level | 3.57 × 3.16 m (11'9" × 10'4") | |
| Family room | Basement | 3.41 × 7.43 m (11'2" × 24'5") | |
| Primary Bedroom | Main level | 3.16 × 3.45 m (10'4" × 11'4") | |
| Bedroom 2 | Main level | 3 × 3.18 m (9'10" × 10'5") | |
| Bedroom 3 | Basement | 4.02 × 2.87 m (13'2" × 9'5") | |
| Laundry room | Basement | 3.43 × 2.99 m (11'3" × 9'10") | |
| Storage | Basement | 3.43 × 5.18 m (11'3" × 17') |
Location
Location is approximate. See nearby homes on the map
Listed by Royal LePage Noralta Real Estate.

REALTOR®, REALTORS®, and the REALTOR® logo are certification marks that are owned by REALTOR® Canada Inc. and licensed exclusively to The Canadian Real Estate Association (CREA). These certification marks identify real estate professionals who are members of CREA and who must abide by CREA’s By-Laws, Rules, and the REALTOR® Code. The MLS® trademark and the MLS® logo are owned by CREA and identify the professional real estate services provided by members of CREA.
The information contained on this site is based in whole or in part on information that is provided by members of The Canadian Real Estate Association, who are responsible for its accuracy. CREA reproduces and distributes this information as a service for its members and assumes no responsibility for its accuracy.
Similar homes nearby
See more in Edmonton 📷 24
$409,990
5 bd2 ba3 pk1158 ft²
9712 162 ST NW
Glenwood (Edmonton), Edmonton
Detached · MLS® E4502931 · Sterling Real Estate
 📷 22
$449,000
4 bd2 ba901 ft²
9716 162 st NW Edmonton NW
Glenwood (Edmonton), Edmonton
Detached · MLS® E4503998 · Sterling Real Estate
 📷 3
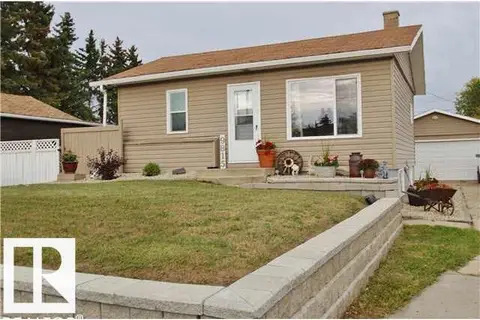
$399,900
1 bd2 ba596 ft²
9815 160 ST NW
Glenwood (Edmonton), Edmonton
Detached · MLS® E4492469 · REMAX River City
 📷 36
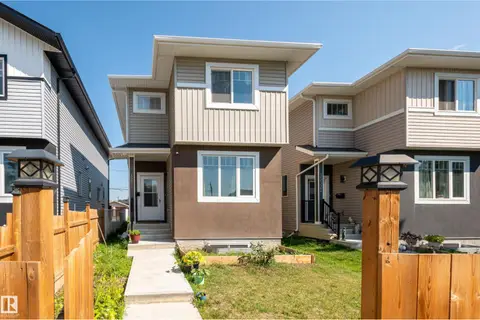
$459,900
3 bd3 ba1721 ft²
15928 100 AV NW
Glenwood (Edmonton), Edmonton
Detached · MLS® E4499780 · Exp Realty
 📷 48
$459,900
4 bd2 ba6 pk1166 ft²
9828 164 ST NW
Glenwood (Edmonton), Edmonton
Detached · MLS® E4510035 · NOW Real Estate Group
 📷 50
$379,900
2 bd1 ba592 ft²
9706 159 ST NW
Glenwood (Edmonton), Edmonton
Detached · MLS® E4504132 · MORE Real Estate
 📷 50
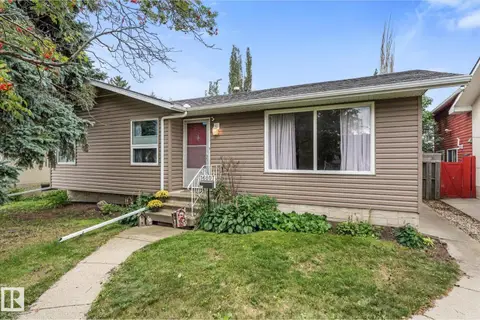
$374,900
4 bd2 ba1148 ft²
16807 98 Avenue NW NW
Glenwood (Edmonton), Edmonton
Detached · MLS® E4508563 · Exp Realty
 📷 48
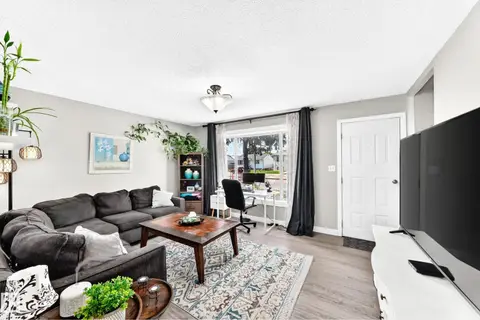
$352,500
4 bd2 ba827 ft²
9911 163 ST NW
Glenwood (Edmonton), Edmonton
Detached · MLS® E4499880 · CIR Realty