1601 COLUMBIA Avenue Unit# 26
South Castlegar, Castlegar, BC, V1N1J1
Listed by eXp Realty
$299,000
- 2 bedrooms
- 2 bathrooms
- 2 parking
- 960 sq ft
Listed 2 days ago · MLS® 10403984
About this home
Move-In Ready Living in a Prime Castlegar Location! Discover easy, low-maintenance living in this beautifully maintained 2021 double-wide modular home, located in one of Castlegar’s most conveniently situated 55+ mobile home parks. Enjoy the convenience of being within walking distance of shopping, services, restaurants, and everyday amenities. Offering a like-new feel throughout, this home features 2 spacious bedrooms, including a primary bedroom complete with a full ensuite. The bright, open-concept layout is enhanced by vaulted ceilings and a gourmet kitchen featuring stainless steel appliances, a gas stove, and plenty of space to prepare meals and entertain. The cozy living room provides direct access to the spacious sundeck, complete with durable composite decking—an ideal spot to relax and enjoy the outdoors. Year-round comfort is assured with a high-efficiency gas furnace and central air conditioning for those warm summer days. If you’re looking for a modern, move-in-ready home with minimal upkeep in a fantastic central location, this one is a must-see! (id:66966)
Details
- Type
- Mobile/Trailer
- Size
- 960 sq ft
- Property tax
- $1,623
- Maintenance fee
- $558/month
- Neighbourhood
- South Castlegar
- Municipality
- Castlegar
Interior
- Fireplace
- No
- Appliances
- Refrigerator, Dishwasher, Range
- Flooring
- Vinyl
Heating, cooling and services
- Heating
- Forced air, See remarks
- Air conditioning
- Central air conditioning
- Water and sewer
- Municipal sewage system
Building and exterior
- Year built
- 2021
- Roof
- Asphalt shingle
- Outdoor
- Vinyl siding
Parking
- Total parking
- 2
Rooms
| Room | Level | Size | Features |
|---|---|---|---|
| 4pc Ensuite bath | Main level | ||
| 4pc Bathroom | Main level | ||
| Utility room | Main level | 6'0'' x 10'2'' | |
| Living room | Main level | 12' x 15'10'' | |
| Dining room | Main level | 10'6'' x 11'2'' | |
| Kitchen | Main level | 13'0'' x 12' | |
| Bedroom | Main level | 8' x 11'2'' | |
| Primary Bedroom | Main level | 10'2'' x 11'2'' |
Location
Location is approximate. See nearby homes on the map
Listed by eXp Realty.

REALTOR®, REALTORS®, and the REALTOR® logo are certification marks that are owned by REALTOR® Canada Inc. and licensed exclusively to The Canadian Real Estate Association (CREA). These certification marks identify real estate professionals who are members of CREA and who must abide by CREA’s By-Laws, Rules, and the REALTOR® Code. The MLS® trademark and the MLS® logo are owned by CREA and identify the professional real estate services provided by members of CREA.
The information contained on this site is based in whole or in part on information that is provided by members of The Canadian Real Estate Association, who are responsible for its accuracy. CREA reproduces and distributes this information as a service for its members and assumes no responsibility for its accuracy.
Similar homes nearby
See more in Castlegar 📷 23
$299,000
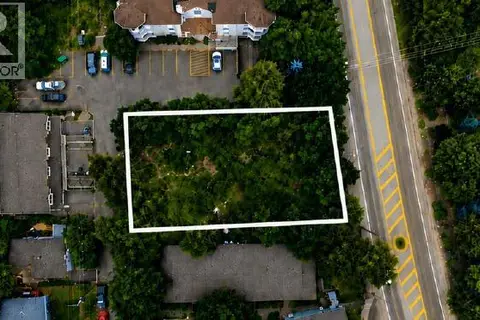
1365 Forest Road
South Castlegar, Castlegar
Vacant Land · MLS® 10366830 · Landquest Realty Corporation
 📷 5
$299,000
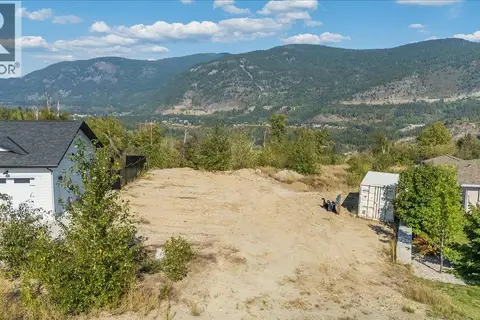
667 COLUMBIA Avenue
South Castlegar, Castlegar
Vacant Land · MLS® 10401935 · REMAX Kelowna
 📷 24
$275,000
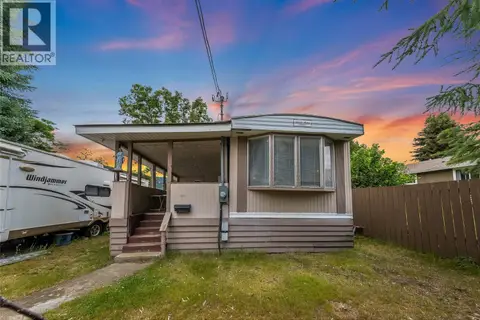
4009 Grandview Drive
South Castlegar, Castlegar
Vacant Land · MLS® 10399833 · Coldwell Banker Executives Realty
 📷 65
$249,900
2 bd1 ba1048 ft²
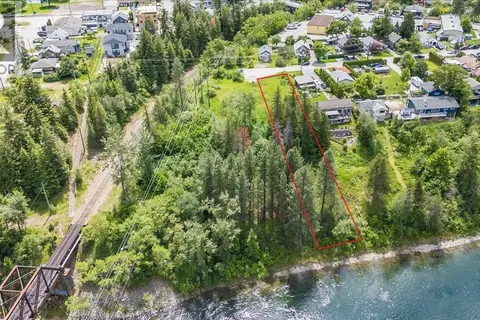
304 103 Street
South Castlegar, Castlegar
Mobile/Trailer · MLS® 10403051 · Coldwell Banker Executives Realty
 📷 14
$299,000
1101 1st Street Lot# Lot A
North Castlegar, Castlegar
Waterfront
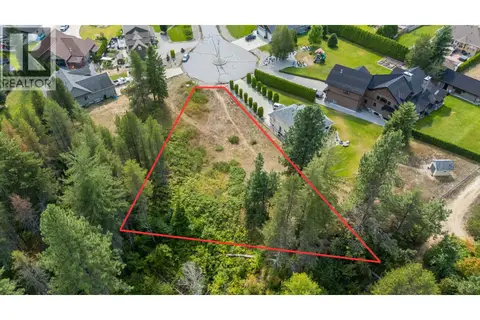
Vacant Land · MLS® 10390418 · eXp Realty
 📷 17
$299,900
1629 Putter Lane
Ootischenia, Castlegar
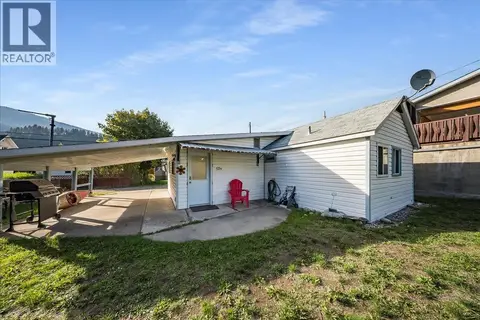
Vacant Land · MLS® 10398418 · eXp Realty
 📷 29
$295,000
1 bd1 ba4 pk657 ft²
526 8TH Avenue
North Castlegar, Castlegar
Detached · MLS® 10403091 · RE/MAX All Pro Realty
 📷 39
$310,000
Lot 7 Coykendahl Road
Syringa/Lower Arrow Lake, Castlegar
Waterfront
Vacant Land · MLS® 10355744 · eXp Realty