1600 43 Avenue Unit# 25
Harwood, Vernon, BC, V1T9G6
Listed by 3 Percent Realty Inc.
$375,000
- 3 bedrooms
- 2 bathrooms
- 3 parking
- 1352 sq ft
Listed 218 days ago · MLS® 10379488
About this home
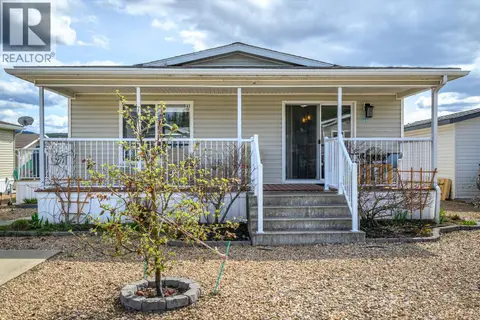
Spacious & Well-Maintained Double-Wide SRI home in Vernon Mobile Home Park (55+) You’ll feel right at home in this well-maintained 3-bedroom, 2 full bathroom double-wide manufactured home, offering a spacious and functional layout designed for comfortable living. The open-concept floorplan creates a natural flow between the kitchen, dining, and living areas, with large windows throughout filling the home with natural light and creating a warm, inviting atmosphere. The king-sized primary bedroom is thoughtfully positioned at one end of the home for added privacy and features a generous walk-through closet and a full private ensuite. At the opposite end, you’ll find two additional bedrooms and another full bathroom, providing flexible space for guests, hobbies, or a home office. Located in the highly desirable Vernon Mobile Home Park, a 55+ adult community, this home offers a peaceful lifestyle with excellent convenience. You’re just minutes from shopping, restaurants, and medical services, and a nearby bus stop on 43 Avenue makes getting around town easy. A fantastic opportunity to enjoy comfortable, low-maintenance living in a great location. Book your private showing today! (id:66966)
Details
- Type
- Mobile/Trailer
- Size
- 1352 sq ft
- Property tax
- $1,406
- Maintenance fee
- $642/month
- Neighbourhood
- Harwood
- Municipality
- Vernon
Interior
- Fireplace
- No
- Flooring
- Laminate
Heating, cooling and services
- Heating
- See remarks
- Air conditioning
- Central air conditioning
- Water and sewer
- Municipal sewage system
Building and exterior
- Year built
- 2016
- Roof
- Asphalt shingle
Parking
- Total parking
- 3
- Driveway and parking
- Oversize, Additional Parking
Rooms
| Room | Level | Size | Features |
|---|---|---|---|
| Laundry room | Main level | 10'9'' x 6'4'' | |
| 4pc Bathroom | Main level | 8'10'' x 4'8'' | |
| Bedroom | Main level | 9'7'' x 10'7'' | |
| Bedroom | Main level | 10'3'' x 9'11'' | |
| 4pc Ensuite bath | Main level | 8'6'' x 7'9'' | |
| Other | Main level | 10'1'' x 6'10'' | |
| Primary Bedroom | Main level | 9'10'' x 13'7'' | |
| Living room | Main level | 16'5'' x 12'8'' | |
| Dining room | Main level | 13'0'' x 9'1'' | |
| Kitchen | Main level | 13'5'' x 14'0'' |
Location
Location is approximate. See nearby homes on the map
Listed by 3 Percent Realty Inc..

REALTOR®, REALTORS®, and the REALTOR® logo are certification marks that are owned by REALTOR® Canada Inc. and licensed exclusively to The Canadian Real Estate Association (CREA). These certification marks identify real estate professionals who are members of CREA and who must abide by CREA’s By-Laws, Rules, and the REALTOR® Code. The MLS® trademark and the MLS® logo are owned by CREA and identify the professional real estate services provided by members of CREA.
The information contained on this site is based in whole or in part on information that is provided by members of The Canadian Real Estate Association, who are responsible for its accuracy. CREA reproduces and distributes this information as a service for its members and assumes no responsibility for its accuracy.
Similar homes nearby
See more in Vernon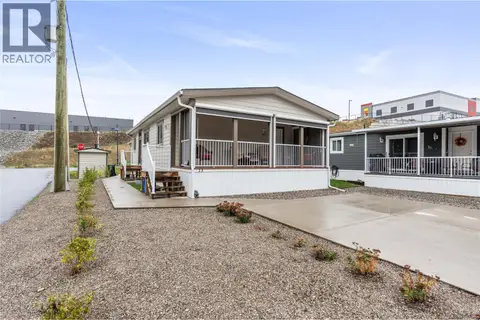 📷 34
$369,999
3 bd2 ba4 pk960 ft²
4701 Pleasant Valley Road Unit# 13
Harwood, Vernon
Mobile/Trailer · MLS® 10399830 · RE/MAX Vernon
 📷 32
$375,000
117 Diamond Way
Predator Ridge, Vernon
Vacant Land · MLS® 10311466 · Sotheby's International Realty Canada
 📷 12
$375,000
8836 Tavistock Road
Adventure Bay, Vernon
Vacant Land · MLS® 10340542 · Real Broker B.C. Ltd
 📷 12
$375,000
8836 Hampshire Crescent
Adventure Bay, Vernon
Waterfront
Vacant Land · MLS® 10374813 · RE/MAX Vernon Salt Fowler
 📷 37
$375,000
8872 Hampshire Crescent
Adventure Bay, Vernon
Vacant Land · MLS® 10384529 · Coldwell Banker Executives Realty
 📷 36
$375,000
9224 Morning Glory Place
Adventure Bay, Vernon
Vacant Land · MLS® 10387609 · Coldwell Banker Executives Realty
 📷 33
$374,000
3 bd2 ba2 pk1215 ft²
12560 Westside Road Unit# 21
Swan Lake West, Vernon
Mobile/Trailer · MLS® 10399936 · Royal LePage Downtown Realty
 📷 7
$377,000
2 bd1 ba8 pk788 ft²
3902 Alexis Park Drive
Alexis Park, Vernon
Pool
Detached · MLS® 10378511 · 3 Percent Realty Inc.