16 WINDERMERE DR SW
Windermere, Edmonton, AB, T6W0S2
Listed by Sotheby's International Realty Canada
$6,490,000
- 8 bedrooms
- 8 bathrooms
- 8429 sq ft
Listed 209 days ago · MLS® E4479193
About this home
Your best life begins with a home that inspires you. Edmonton’s Magnum Opus , A Heredity Homes Masterpiece. Luxury and Opulence is the superlative portrayal. Grande entry by McMow Art Glass- Florida, Granite Imported from Portugal, German REDL cabinetry, DURAVET, HANSGROHE and blown glass bathroom fixtures, Slavo Cech metal railings, OXIDIZED copper wall feature, Art designed sushi bar, Wenge HWD from the Congo in Africa, IMPORTED Italian glass tile, CHANDELIERS Imported from renowned Artists. TOP GRADE kitchen paraphernalia - Miele/SubZero, exterior METAL fence and private gate designed and shipped from Poland to accent the lush gardens - total landscaping investment of $1M DOLLARS incl 4 fire features. 2 THEATRES, sports memorabilia room, ELEVATOR, EXTRAVAGANT outdoor living space w/ heaters, roll shutters and screens. PKG for 6 cars. 5 A/C units, RADIANT heat, 6 gas fireplaces, Fully integrated home automation, 8 bathrooms, fully self contained nanny suite. Truly a Majestic Jewel. (id:66966)
Details
- Type
- Detached
- Size
- 8429 sq ft
- Basement
- Finished, Full
- Garage
- Garage
- Neighbourhood
- Windermere
- Municipality
- Edmonton
Interior
- Fireplace
- Gas
- Appliances
- Refrigerator, Central Vacuum, Dishwasher, Wine Fridge, Stove, Microwave Range Hood Combo, Oven - Built-In, Hood Fan, Garage door opener, Garage door opener remote(s)
Heating, cooling and services
- Heating
- Forced air
- Air conditioning
- Central air conditioning
Building and exterior
- Year built
- 2005
Parking
- Driveway and parking
- Attached Garage
Rooms
| Room | Level | Size | Features |
|---|---|---|---|
| Living room | Main level | 26.2 × 22.3 m (85'11" × 73'2") | |
| Dining room | Main level | 21.5 × 16.3 m (70'6" × 53'6") | |
| Kitchen | Main level | 19.4 × 26.6 m (63'8" × 87'3") | |
| Family room | Main level | 24.4 × 14.9 m (80'1" × 48'11") | |
| Den | Upper Level | 18.4 × 18.9 m (60'4" × 62') | |
| Primary Bedroom | Upper Level | 34.6 × 17 m (113'6" × 55'9") | |
| Bedroom 2 | Main level | 20.7 × 16.1 m (67'11" × 52'10") | |
| Bedroom 3 | Main level | 23.1 × 15 m (75'9" × 49'3") | |
| Bedroom 4 | Upper Level | 19.4 × 16.2 m (63'8" × 53'2") | |
| Bonus Room | Upper Level | 22.1 × 14.5 m (72'6" × 47'7") | |
| Bedroom 5 | Upper Level | 19.4 × 16.3 m (63'8" × 53'6") | |
| Bedroom 6 | Upper Level | 22.2 × 14.9 m (72'10" × 48'11") | |
| Additional bedroom | Upper Level | 8.8 × 13.5 m (28'10" × 44'3") | |
| Bedroom | Upper Level | 11.2 × 13.4 m (36'9" × 44') | |
| Second Kitchen | Upper Level | 12 × 10 m (39'4" × 32'10") |
Location
Location is approximate. See nearby homes on the map
Listed by Sotheby's International Realty Canada.

REALTOR®, REALTORS®, and the REALTOR® logo are certification marks that are owned by REALTOR® Canada Inc. and licensed exclusively to The Canadian Real Estate Association (CREA). These certification marks identify real estate professionals who are members of CREA and who must abide by CREA’s By-Laws, Rules, and the REALTOR® Code. The MLS® trademark and the MLS® logo are owned by CREA and identify the professional real estate services provided by members of CREA.
The information contained on this site is based in whole or in part on information that is provided by members of The Canadian Real Estate Association, who are responsible for its accuracy. CREA reproduces and distributes this information as a service for its members and assumes no responsibility for its accuracy.
Similar homes nearby
See more in Edmonton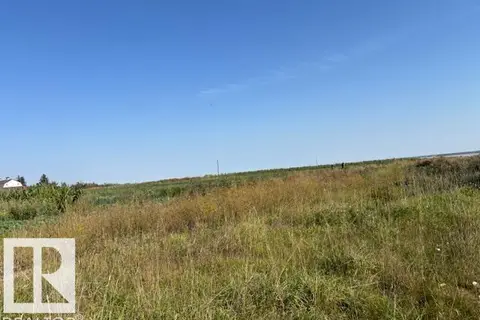 📷 17
$6,388,000
0 bd
5145 127 ST SW
Edmonton South Central, Edmonton
Vacant Land · MLS® E4459038 · Century 21 All Stars Realty Ltd
 📷 71
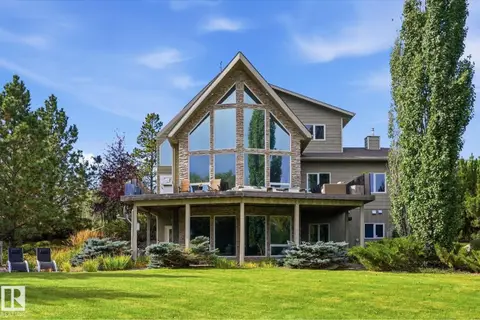
$7,290,000
6 bd3 ba2090 ft²
1730 ELLERSLIE RD SW
Alces, Edmonton
Waterfront
Detached · MLS® E4511068 · MaxWell Progressive
 📷 75
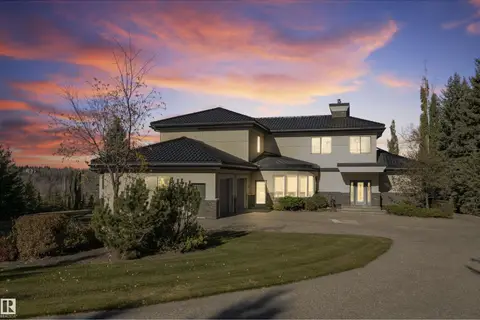
$5,200,000
4 bd6 ba12 pk5435 ft²
19103 ELLERSLIE RD SW
Keswick, Edmonton
Detached · MLS® E4463017 · Century 21 Masters
$6,800,000
34000 ft²
9223 99 Street
Edmonton
Ravine lotPool
Vacant Land · MLS® 43689820 · MaxWell Polaris
 📷 3
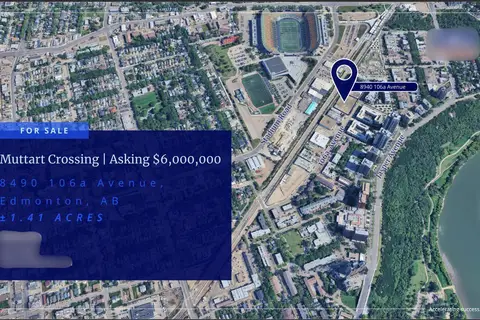
$6,000,000
8490 106a Ave NW
Edmonton
Vacant Land · MLS® 44480067 · HonestDoor Inc
 📷 9
$6,000,000
14 pk25333 ft²
1-12, 2103 - 2113 154 Avenue NW
Edmonton
Multi-family · MLS® 45675192 · Exp Realty
 📷 8
$5,990,000
MLS® 43968143
Edmonton
Multi-family · MLS® 43968143 · MaxWell Polaris
$5,880,000
7730 101 Avenue
Edmonton
Vacant Land · MLS® 43689087 · Royal Lepage Summit Realty