16 Wild Rose Lane
Darnley, Darnley, PE, C0B1M0
Listed by CENTURY 21 NORTHUMBERLAND REALTY
$699,900
- 3 bedrooms
- 2 bathrooms
- 1523 sq ft
Listed 118 days ago · MLS® 202615666
About this home
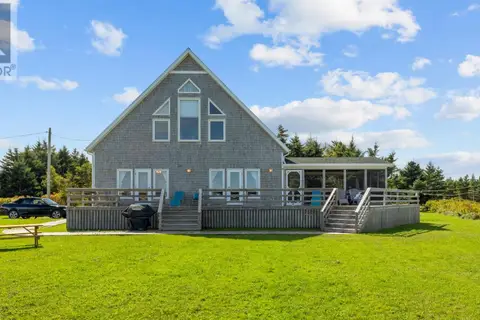
Step into a storybook where your backyard borders on a tranquil pond steps away to the emerald waves and white sands of Thunder Cove Beach. Opportunities like this simply do not come along often. The first time this property has been offered for sale. A very rare gem. This winterized pond frontage property boasts a 2 storey home with large double car garage on a private road featuring main floor 2 bedrooms, full bath and laundry, open concept kitchen dining living room overlooking McKay Pond. The 2nd level offers a sitting area, master bedroom with ensuite and maximizes the homes elevated vantage point showcasing stunning panoramic water views of the dunes at Thunder Cove Beach. Additional features include a 10,000 watt generator, double car garage with 9 foot garage doors, gravel driveway, central vac and 2 heat pumps. If the shores of Thunder Cove could speak, they would tell tales of memories that will last a lifetime. All sizes are approximate and if deemed necessary, to be verified by the buyers. Note: Water frontage is 206 feet pond. There is no option for "Pond" for waterfront properties, therefore "Lake" was indicated in its place. (id:66966)
Details
- Type
- Detached
- Size
- 1523 sq ft
- Basement
- None
- Garage
- Garage
- Property tax
- $2,330 (2026)
- Neighbourhood
- Darnley
- Municipality
- Darnley
Interior
- Bedrooms
- 3 above ground
- Fireplace
- Yes
- Appliances
- Washer, Refrigerator, Central Vacuum, Dishwasher, Stove, Dryer
- Flooring
- Laminate, Ceramic Tile, Wood
Heating, cooling and services
- Heating
- Baseboard heaters, Electric, Propane, Central Heat Pump
- Water and sewer
- Septic System
Building and exterior
- Year built
- 1999
- Foundation
- Concrete Slab
- Outdoor
- Vinyl
Parking
- Driveway and parking
- Attached Garage, Gravel
Rooms
| Room | Level | Size | Features |
|---|---|---|---|
| Kitchen | Main level | 35.5 x 12.5 (Living/ Dining) | |
| Other | Main level | 9.5 x 12 (Back Entry) | |
| Bath (# pieces 1-6) | Main level | 8.5 x 9 (Irregular) | |
| Bedroom | Main level | 12.9 x 12.3 (Irregular) | |
| Bedroom | Main level | 10.7 x 12.3 (Irregular) | |
| Primary Bedroom | Second level | 24.10 x 14.0 | |
| Ensuite (# pieces 2-6) | Second level | 5.7 x 9 (Irregular) | |
| Other | Second level | 23 x 7 (Irregular) |
Location
Location is approximate. See nearby homes on the map
Listed by CENTURY 21 NORTHUMBERLAND REALTY.

REALTOR®, REALTORS®, and the REALTOR® logo are certification marks that are owned by REALTOR® Canada Inc. and licensed exclusively to The Canadian Real Estate Association (CREA). These certification marks identify real estate professionals who are members of CREA and who must abide by CREA’s By-Laws, Rules, and the REALTOR® Code. The MLS® trademark and the MLS® logo are owned by CREA and identify the professional real estate services provided by members of CREA.
The information contained on this site is based in whole or in part on information that is provided by members of The Canadian Real Estate Association, who are responsible for its accuracy. CREA reproduces and distributes this information as a service for its members and assumes no responsibility for its accuracy.
Similar homes nearby
See more in Darnley 📷 45
$699,900
3 bd2 ba1523 ft²
16 Wild Rose Lane
Darnley, Darnley
Waterfront
Recreational · MLS® 202616558 · CENTURY 21 NORTHUMBERLAND REALTY
 📷 50
$660,000
4 bd3 ba2200 ft²
64 Lecky Crescent, Thunder Cove
Darnley, Darnley
Recreational · MLS® 202623838 · RE/MAX HARBOURSIDE REALTY
 📷 48
$659,000
4 bd2 ba2210 ft²
3008 Route 20
Darnley, Darnley
Detached · MLS® 202609369 · CENTURY 21 NORTHUMBERLAND REALTY
 📷 48
$599,900
3+2 bd3 ba1920 ft²
19 Pendergast Drive
Darnley, Darnley
Detached · MLS® 202619385 · CENTURY 21 NORTHUMBERLAND REALTY