16 THOMPSON CR
Devon, Devon, AB, T9G1M9
Listed by Grassroots Realty Group
$439,000
- 3 bedrooms
- 2 bathrooms
- 1249 sq ft
Listed 33 days ago · MLS® E4509436
About this home
Welcome to this beautifully updated 3-bedroom detached home in Devon, Alberta, situated on a quiet cul-de-sac in a mature, established neighbourhood with a generous lot! Step inside to discover a fresh, modern feel with renovated living spaces, kitchen, bedrooms, and bathrooms. The practical 3-level split design features short flights of stairs, offering comfortable movement between levels without long staircases. An impressive list of updates and upgrades makes this home a rare find! Beyond the interior renovations, major improvements include newer appliances, brand-new garage shingles, an updated electrical system throughout the entire home, a new furnace, and a new hot water tank—providing added value and peace of mind. Enjoy convenient access to schools, parks, playgrounds, scenic walking trails, an off-leash dog park, golf, and the beautiful North Saskatchewan River valley.in one of Devon’s most appealing settings. (id:66966)
Details
- Type
- Detached
- Size
- 1249 sq ft
- Basement
- Finished, Full
- Garage
- Garage
- Neighbourhood
- Devon
- Municipality
- Devon
Interior
- Fireplace
- Wood
- Appliances
- Washer, Refrigerator, Dishwasher, Stove, Dryer, Microwave Range Hood Combo
Heating, cooling and services
- Heating
- Forced air
Building and exterior
- Year built
- 1974
Parking
- Driveway and parking
- Detached Garage, RV
Rooms
| Room | Level | Size | Features |
|---|---|---|---|
| Living room | Main level | 5.26 × 4.75 m (17'3" × 15'7") | |
| Kitchen | Main level | 3.48 × 5.11 m (11'5" × 16'9") | |
| Primary Bedroom | Upper Level | 4.86 × 3.04 m (15'11" × 10') | |
| Bedroom 2 | Upper Level | 3.79 × 2.46 m (12'5" × 8'1") | |
| Bedroom 3 | Main level | 4.2 × 2.47 m (13'9" × 8'1") |
Location
Location is approximate. See nearby homes on the map
Listed by Grassroots Realty Group.

REALTOR®, REALTORS®, and the REALTOR® logo are certification marks that are owned by REALTOR® Canada Inc. and licensed exclusively to The Canadian Real Estate Association (CREA). These certification marks identify real estate professionals who are members of CREA and who must abide by CREA’s By-Laws, Rules, and the REALTOR® Code. The MLS® trademark and the MLS® logo are owned by CREA and identify the professional real estate services provided by members of CREA.
The information contained on this site is based in whole or in part on information that is provided by members of The Canadian Real Estate Association, who are responsible for its accuracy. CREA reproduces and distributes this information as a service for its members and assumes no responsibility for its accuracy.
Similar homes nearby
See more in Devon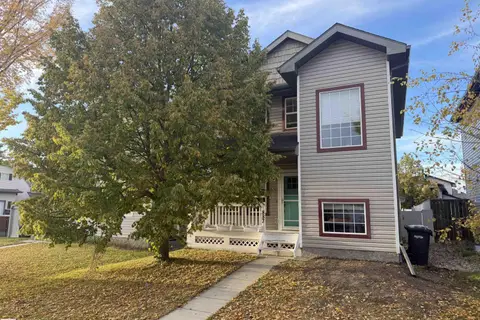 📷 64
$409,000
3 bd2 ba2 pk1293 ft²
887 OAKLAND BV
Devon, Devon
Detached · MLS® E4509593 · RE/MAX Real Estate
 📷 72
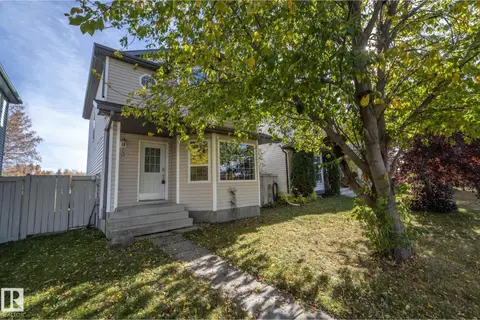
$399,900
3 bd3 ba4 pk1244 ft²
137 MICHIGAN ST
Devon, Devon
Detached · MLS® E4512642 · RE/MAX Real Estate
 New
📷 44
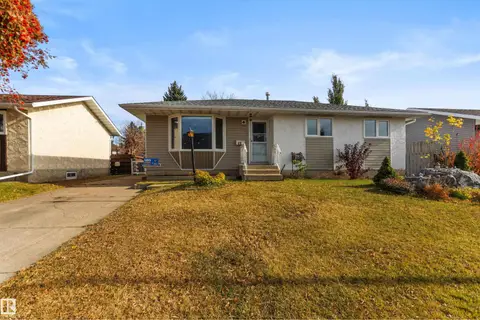
$489,000
3 bd2 ba4 pk1049 ft²
48 PIPESTONE DR
Devon, Devon
Detached · MLS® E4513651 · Real Broker
 📷 73
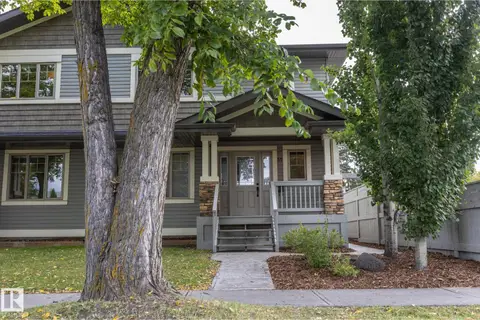
$499,900
4 bd4 ba4 pk1541 ft²
55 MICHIGAN ST
Devon, Devon
Multiplex
Duplex · MLS® E4510574 · RE/MAX Real Estate
 📷 75
$499,965
5 bd3 ba5 pk1184 ft²
5 PEACE RIVER DR
Devon, Devon
Detached · MLS® E4503129 · Sterling Real Estate
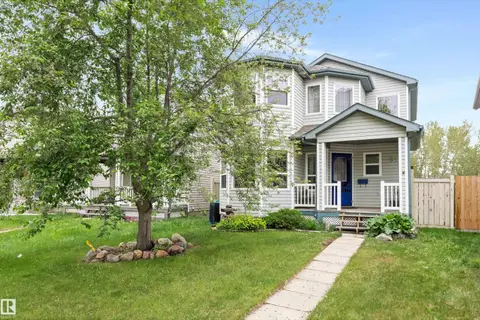 📷 47
$374,900
3 bd3 ba1480 ft²
81 Michigan ST
Devon, Devon
Detached · MLS® E4511718 · Exp Realty
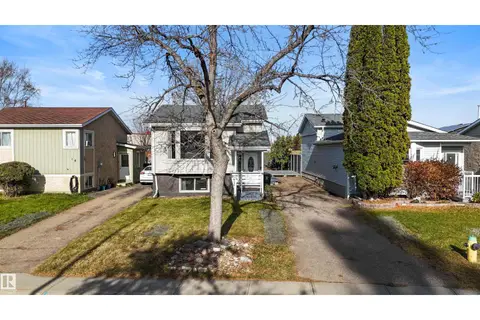 New
📷 34
$359,900
3 bd2 ba898 ft²
16 WILSON DR
Devon, Devon
Detached · MLS® E4513637 · Real Broker
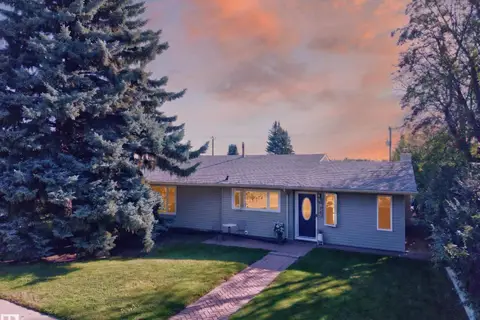 📷 67
$519,000
4 bd2 ba1424 ft²
23 CLEARWATER
Devon, Devon
Detached · MLS® E4510216 · Liv Real Estate