16 Mayflower Street
Fredericton, NB, E3C1L5
Listed by EXIT Realty Advantage
$638,000
- 3+1 bedrooms
- 3 bathrooms
- 3000 sq ft
Listed 147 days ago · MLS® NB138854
About this home
This newly constructed split entry home boasts an elegant and contemporary design, optimized for both comfort and style. The main floor encompasses a primary bedroom with ensuite, 2 more spacious bedrooms and full bathroom, and main floor laundry. A custom Wildwood kitchen with stainless steel appliances, serves as the heart of the home, flowing seamlessly into the dining room and living room ideal for entertaining or relaxing with family. From the kitchen leads to your back 16x12 composite deck overlooking your backyard. Main floor has 9ft ceilings. On the lower level, a large family room perfect for gatherings or leisure activities, along with an extra bedroom and bathroom offering privacy and convenience for guests or older children seeking more independence. These well-considered elements reflect meticulous attention to detail while providing functional spaces that meet diverse lifestyle requirements in today's modern living environment. Lower level gives you access to your attached oversized 1 car garage. Driveway is crush rock and yard is hydroseed. *LUX Home Warranty. (id:66966)
Details
- Type
- Detached
- Style
- Split entry bungalow, 2 Level
- Size
- 3000 sq ft
- Garage
- Garage
- Municipality
- Fredericton
Interior
- Bedrooms
- 3 above ground + 1 below
- Fireplace
- No
- Flooring
- Tile, Laminate, Ceramic
Heating, cooling and services
- Heating
- Heat Pump
- Air conditioning
- Heat Pump
- Water and sewer
- Municipal sewage system
Building and exterior
- Style
- Split entry bungalow, 2 Level
- Year built
- 2026
- Foundation
- Concrete
- Outdoor
- Stone, Vinyl
Parking
- Driveway and parking
- Attached Garage, Garage
Rooms
| Room | Level | Size | Features |
|---|---|---|---|
| Bath (# pieces 1-6) | Basement | 9'10'' x 9'10'' | |
| Bedroom | Basement | 14'0'' x 12'11'' | |
| Family room | Basement | 30'0'' x 22'4'' | |
| Laundry room | Main level | 7'9'' x 5'8'' | |
| Bath (# pieces 1-6) | Main level | 9'10'' x 7'10'' | |
| Bedroom | Main level | 11'10'' x 11'4'' | |
| Bedroom | Main level | 11'10'' x 11'11'' | |
| Ensuite | Main level | 7'9'' x 10'2'' | |
| Primary Bedroom | Main level | 13'10'' x 13'8'' | |
| Kitchen/Dining room | Main level | 17'0'' x 18'0'' | |
| Living room | Main level | 17'0'' x 23'0'' |
Location
Location is approximate. See nearby homes on the map
Listed by EXIT Realty Advantage.

REALTOR®, REALTORS®, and the REALTOR® logo are certification marks that are owned by REALTOR® Canada Inc. and licensed exclusively to The Canadian Real Estate Association (CREA). These certification marks identify real estate professionals who are members of CREA and who must abide by CREA’s By-Laws, Rules, and the REALTOR® Code. The MLS® trademark and the MLS® logo are owned by CREA and identify the professional real estate services provided by members of CREA.
The information contained on this site is based in whole or in part on information that is provided by members of The Canadian Real Estate Association, who are responsible for its accuracy. CREA reproduces and distributes this information as a service for its members and assumes no responsibility for its accuracy.
Similar homes nearby
See more in Fredericton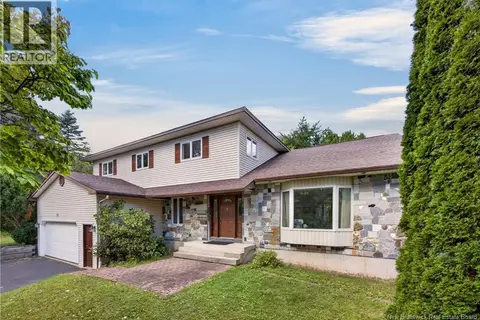 📷 50
$638,000
5 bd4 ba4280 ft²
11 Baxter Court
Fredericton
Detached · MLS® NB148311 · Royal LePage Atlantic
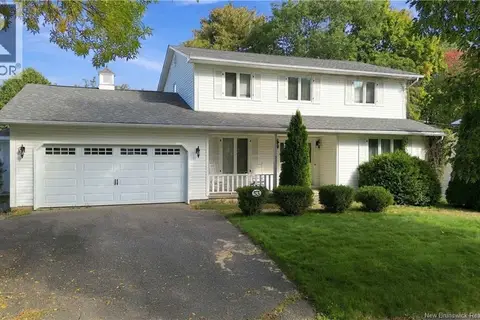 New
📷 50
$639,900
4 bd3 ba2259 ft²
53 Brentwood Drive
Fredericton
Detached · MLS® NB149931 · eXp Realty
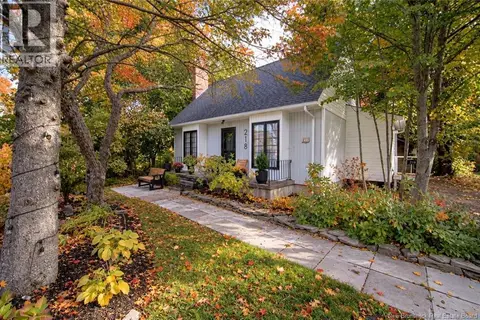 New
📷 20
$634,900
2 bd2 ba1517 ft²
218 Colonial Heights
Fredericton
Ravine lot
Detached · MLS® NB150023 · PG Direct Realty Ltd.
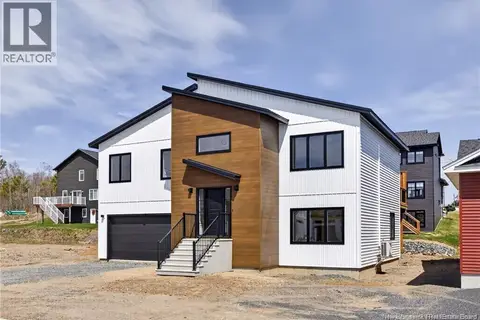 📷 36
$629,900
4 bd3 ba2864 ft²
28 Lunney Street
Fredericton
Detached · MLS® NB140641 · eXp Realty
 📷 44
$629,900
3 bd3 ba2105 ft²
34 Simcoe Court
Fredericton
Detached · MLS® NB143355 · REMAX East Coast Elite Realty
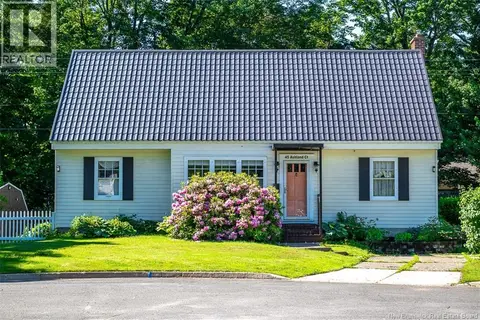 📷 47
$629,900
4 bd3 ba2242 ft²
45 Ashland Court
Fredericton
Detached · MLS® NB143363 · Re/Max Hartford Realty
 📷 21
$649,900
3+1 bd3 ba2670 ft²
25 Helena Court
Fredericton
Detached · MLS® NB143821 · Royal LePage Atlantic
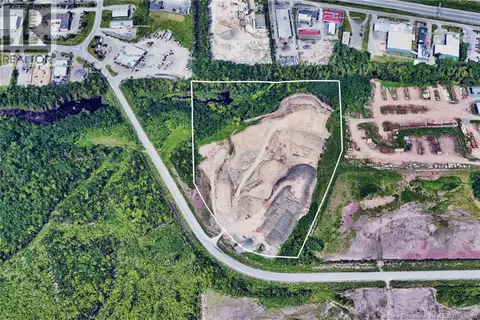 📷 12
$650,000
0 bd
Lot Alison Boulevard
Fredericton
Vacant Land · MLS® NB139336 · Keller Williams Capital Realty