16 MAIN Street
Ayr, Ayr, N0B1E0
Listed by RE/MAX REAL ESTATE CENTRE INC.
$809,999
- 3 bedrooms
- 3 bathrooms
- 7 parking
- 2497 sq ft
Listed 39 days ago · MLS® 40860954
About this home
Raised bungalow with walk-out basement and in-law apartment potential. Backing onto Watson Pond and protected conservation land! This exceptional, fully finished property sits on a premium 0.220-acre lot, offering the perfect blend of natural beauty and urban convenience. The main level boasts a bright and modern layout featuring 3 spacious bedrooms, 1.5 bathrooms, and a beautifully updated kitchen complete with sleek quartz countertops and stainless steel appliances. The fully finished walk-out basement provides incredible accessory apartment potential, fully equipped with its own second kitchen, full bathroom, den, and large living room. The exterior features a durable metal roof (2016) and a massive driveway with a double-car garage providing total parking for 10 vehicles. Backed by mechanical peace of mind-including a newer furnace (2018), HRV unit, and water softener, the electric panel is updated and ready for generator connection. (id:66966)
Details
- Type
- Detached
- Style
- Raised bungalow
- Size
- 2497 sq ft
- Basement
- Finished, Full
- Garage
- Garage
- Property tax
- $4,497
- Neighbourhood
- Ayr
- Municipality
- Ayr
Interior
- Bedrooms
- 3 above ground
- Fireplace
- No
- Appliances
- Washer, Refrigerator, Dishwasher, Stove, Dryer, Garage door opener
Heating, cooling and services
- Heating
- Forced air, Natural gas
- Air conditioning
- Central air conditioning
- Water and sewer
- Municipal sewage system
Building and exterior
- Style
- Raised bungalow
- Year built
- 1989
- Foundation
- Poured Concrete
- Outdoor
- Brick
Parking
- Total parking
- 7
- Driveway and parking
- Attached Garage
Rooms
| Room | Level | Size | Features |
|---|---|---|---|
| Kitchen | Lower level | 9'9'' x 10'2'' | |
| Foyer | Main level | 7'3'' x 19'5'' | |
| 4pc Bathroom | Main level | ||
| 2pc Bathroom | Main level | ||
| Bedroom | Main level | 7'9'' x 12'11'' | |
| Bedroom | Main level | 9'11'' x 11'0'' | |
| Primary Bedroom | Main level | 12'0'' x 11'1'' | |
| Dining room | Main level | 8'5'' x 11'1'' | |
| Kitchen | Main level | 12'5'' x 11'1'' | |
| Living room | Main level | 11'1'' x 20'4'' | |
| Workshop | Basement | 13'2'' x 11'2'' | |
| Laundry room | Basement | 17'5'' x 11'0'' | |
| 3pc Bathroom | Basement | ||
| Den | Basement | 11'2'' x 10'1'' | |
| Recreation room | Basement | 22'9'' x 21'10'' |
Location
Location is approximate. See nearby homes on the map
Listed by RE/MAX REAL ESTATE CENTRE INC..

REALTOR®, REALTORS®, and the REALTOR® logo are certification marks that are owned by REALTOR® Canada Inc. and licensed exclusively to The Canadian Real Estate Association (CREA). These certification marks identify real estate professionals who are members of CREA and who must abide by CREA’s By-Laws, Rules, and the REALTOR® Code. The MLS® trademark and the MLS® logo are owned by CREA and identify the professional real estate services provided by members of CREA.
The information contained on this site is based in whole or in part on information that is provided by members of The Canadian Real Estate Association, who are responsible for its accuracy. CREA reproduces and distributes this information as a service for its members and assumes no responsibility for its accuracy.
Similar homes nearby
See more in Ayr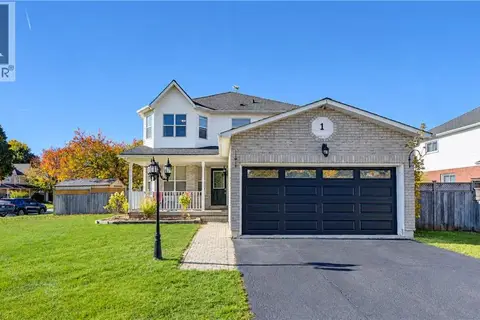 New
📷 45
$775,000
4 bd3 ba6 pk2536 ft²
1 BROOM Street
Ayr, Ayr
Detached · MLS® 40872118 · Peak Realty Ltd.
 New
📷 49
$769,900
3+1 bd3 ba4 pk2739 ft²
218 NORTHUMBERLAND Street
Ayr, Ayr
Pool
Detached · MLS® 40872931 · Re/Max Icon Realty
 📷 13
$851,327
4 bd4 ba6 pk2371 ft²
23 HENRY MARACLE Street
Ayr, Ayr
Detached · MLS® 40856143 · Re/Max Icon Realty
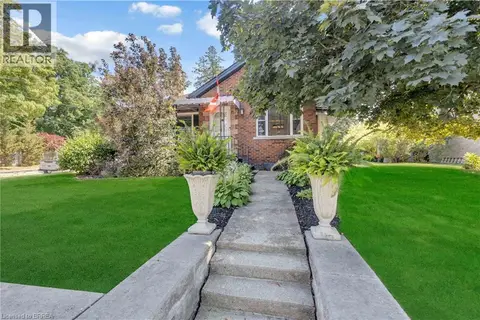 📷 39
$729,000
2 bd2 ba3 pk1000 ft²
157 STANLEY Street
Ayr, Ayr
Detached · MLS® 40847043 · Re/Max Twin City Realty Inc.
 📷 39
$899,000
3 bd3 ba4 pk1995 ft²
80 ROBERT SIMONE Way
Ayr, Ayr
Detached · MLS® 40854849 · Re/Max Real Estate Centre Inc.
 📷 20
$689,381
3 bd3 ba3 pk1988 ft²
406 ROBERT WOOLNER Street
Ayr, Ayr
Att/Row/Townhouse · MLS® 40838598 · Re/Max Icon Realty
 New
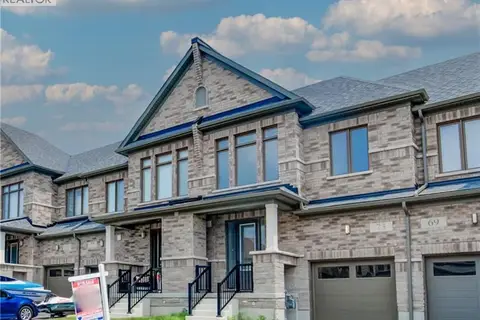
📷 39
$669,000
3 bd3 ba2 pk1807 ft²
73 PRINCE PHILIP Boulevard
Ayr, Ayr
Att/Row/Townhouse · MLS® 40872340 · Re/Max Realty Services Inc
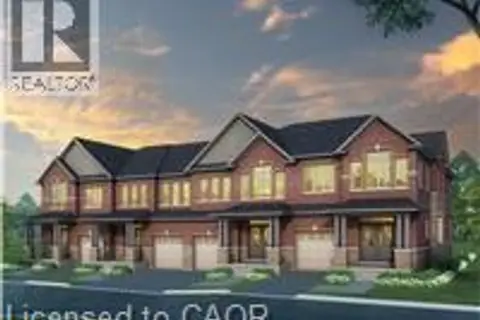 📷 15
$662,832
3 bd3 ba3 pk1807 ft²
350 ROBERT WOOLNER Street
Ayr, Ayr
Att/Row/Townhouse · MLS® 40860918 · Re/Max Icon Realty