16 Gibson Lane
Chelton, Chelton, PE, C0B1M0
Listed by RE/MAX HARBOURSIDE REALTY
$499,900
- 2 bedrooms
- 1 bathrooms
- 1260 sq ft
Listed 142 days ago · MLS® 202612853
About this home
"Living the dream" Check out this beautiful ocean front Beach House. No disappointments here when you view this property. Centrally located between the City of Summerside and the Confederation Bridge. The warmest water north of the Carolina's in the summer months. Beautiful beaches, great ocean views, swimming, wind surfing, kayaking, clam digging or maybe a little treasure hunting at low tide. Well thought out living space taking advantage of all the changing ocean views. Main floor features: Spacious entry to a nice bright living room with open concept to the dinning area, including a propane fire place, 9 ft ceilings, great flooring, large windows taking atvantage of the ever changing ocean views and nicely decorated with furnishings setting the stage for your summer vacation, gally kitchen with ample cupboard and counter space plus a laundry area with washer & dryer. Patio door to a 10x8 sunroom with a large deck attached, A beautiful stairway to the 2nd floor with a sizable landing, lg primary bedroom with a loads of closet space, the second bedroom is also a nice size. The property is 1.45 acres with some mature trees, shrubs, gardens and a storage shed. Approximately 100 ft of ocean frontage. This is nothing other than a spectacular summer home. Check it out. (id:66966)
Details
- Type
- Recreational
- Size
- 1260 sq ft
- Basement
- None
- Property tax
- $2,949 (2026)
- Neighbourhood
- Chelton
- Municipality
- Chelton
Interior
- Bedrooms
- 2 above ground
- Fireplace
- Yes
- Appliances
- Refrigerator, Range - Electric, Washer/Dryer Combo
- Flooring
- Laminate, Ceramic Tile
Heating, cooling and services
- Heating
- Baseboard heaters, Electric, Propane
- Water and sewer
- Septic System
Building and exterior
- Outdoor
- Vinyl
Rooms
| Room | Level | Size | Features |
|---|---|---|---|
| Kitchen | Main level | 5.7x13 | |
| Dining nook | Main level | 7x13.10 | |
| Living room | Main level | 12x13.10 | |
| Porch | Main level | 7.5x7 | |
| Sunroom | Second level | 8x10.7 | |
| Primary Bedroom | Second level | 12.1x13.4 | |
| Other | Second level | 8.8x7.4 | |
| Bath (# pieces 1-6) | Second level | 7.3x8.9 | |
| Bedroom | Second level | 11x12 |
Location
Location is approximate. See nearby homes on the map
Listed by RE/MAX HARBOURSIDE REALTY.

REALTOR®, REALTORS®, and the REALTOR® logo are certification marks that are owned by REALTOR® Canada Inc. and licensed exclusively to The Canadian Real Estate Association (CREA). These certification marks identify real estate professionals who are members of CREA and who must abide by CREA’s By-Laws, Rules, and the REALTOR® Code. The MLS® trademark and the MLS® logo are owned by CREA and identify the professional real estate services provided by members of CREA.
The information contained on this site is based in whole or in part on information that is provided by members of The Canadian Real Estate Association, who are responsible for its accuracy. CREA reproduces and distributes this information as a service for its members and assumes no responsibility for its accuracy.
Similar homes nearby
See more in Chelton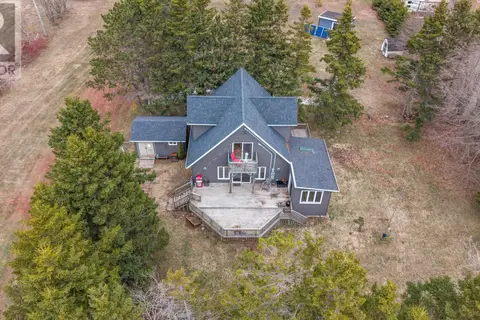 📷 50
$429,000
4 bd2 ba1600 ft²
16 Levine Lane
Chelton, Chelton
Detached · MLS® 202625211 · RED- ISLE REALTY INC.