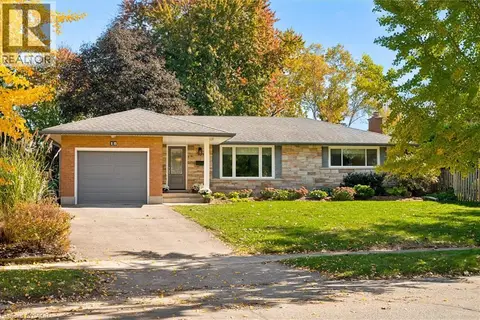
16 BONNYLYN Drive
Victoria Hills, Kitchener, N2M1S6
Listed by EXP REALTY
$750,000
- 4 bedrooms
- 2 bathrooms
- 5 parking
- 2567 sq ft
Listed 30 days ago · MLS® 40864021
About this home
Oak Hardwood Flooring under the carpet on the main and upper level! Welcome to 16 Bonnylyn Drive, a spacious 4-bedroom, 2-bath detached property offering approximately 2567 sq. ft. Including 1908 sq. ft. above grade and an additional 659 finished sq. ft. below grade. Set on a generous 50 x 110 ft. lot, this home offers an impressive amount of space inside and out. Step through the covered front entry into bright, generously sized principal rooms designed for comfortable everyday living and entertaining. The kitchen offers abundant cabinetry and workspace, while the home's four bedrooms provide flexibility for a variety of living arrangements. Downstairs, the finished lower level extends the living space with a substantial recreation area ideal for movie nights, hobbies, games or simply relaxing. Outside, mature trees and established greenery create a welcoming backdrop for the backyard. A stone patio provides a natural setting for summer dining and outdoor entertaining, with lawn space beyond to enjoy. An attached double garage adds everyday practicality. With its spacious bungalow layout, finished lower level and sizeable property, 16 Bonnylyn Drive offers plenty of room to make it your own. (id:66966)
Details
- Type
- Detached
- Style
- Other
- Size
- 2567 sq ft
- Basement
- Finished, Full
- Garage
- Garage
- Property tax
- $4,827
- Neighbourhood
- Victoria Hills
- Municipality
- Kitchener
Interior
- Bedrooms
- 4 above ground
- Fireplace
- Wood, Other - See remarks
- Appliances
- Washer, Refrigerator, Water meter, Stove, Dryer, Hood Fan, Garage door opener, Microwave Built-in
Heating, cooling and services
- Heating
- Forced air
- Air conditioning
- Central air conditioning
- Water and sewer
- Municipal sewage system
Building and exterior
- Year built
- 1968
- Foundation
- Block
- Outdoor
- Brick, Aluminum siding
Parking
- Total parking
- 5
- Driveway and parking
- Attached Garage
Rooms
| Room | Level | Size | Features |
|---|---|---|---|
| Utility room | Basement | 10'7'' x 18'6'' | |
| Recreation room | Basement | 34'8'' x 19'1'' | |
| Primary Bedroom | Second level | 12'3'' x 13'5'' | |
| Bedroom | Second level | 9'11'' x 9'1'' | |
| Bedroom | Second level | 14'1'' x 13'7'' | |
| Bedroom | Second level | 9'10'' x 9'7'' | |
| 5pc Bathroom | Second level | 12'3'' x 6'10'' | |
| Living room | Main level | 16'11'' x 12'11'' | |
| Kitchen | Main level | 8'11'' x 20'3'' | |
| Other | Main level | 19'9'' x 17'8'' | |
| Family room | Main level | 12'2'' x 17'8'' | |
| Dining room | Main level | 9'3'' x 12'11'' | |
| 2pc Bathroom | Main level | 6'7'' x 3'2'' |
Location
Location is approximate. See nearby homes on the map
Listed by EXP REALTY.

REALTOR®, REALTORS®, and the REALTOR® logo are certification marks that are owned by REALTOR® Canada Inc. and licensed exclusively to The Canadian Real Estate Association (CREA). These certification marks identify real estate professionals who are members of CREA and who must abide by CREA’s By-Laws, Rules, and the REALTOR® Code. The MLS® trademark and the MLS® logo are owned by CREA and identify the professional real estate services provided by members of CREA.
The information contained on this site is based in whole or in part on information that is provided by members of The Canadian Real Estate Association, who are responsible for its accuracy. CREA reproduces and distributes this information as a service for its members and assumes no responsibility for its accuracy.
Similar homes nearby
See more in Kitchener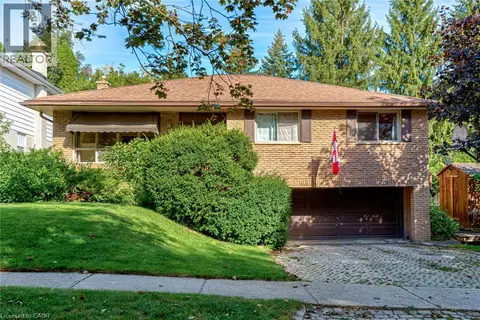 📷 39
$679,999
3+1 bd2 ba6 pk1300 ft²
8 BONNYLYN Drive
Victoria Hills, Kitchener
Detached · MLS® 40869778 · Re/Max Icon Realty
 📷 44
$660,000
3 bd2 ba4 pk1094 ft²
35 WEICHEL Street
Victoria Hills, Kitchener
Pool
Detached · MLS® 40864456 · RE/MAX SOLID GOLD REALTY (II) LTD.
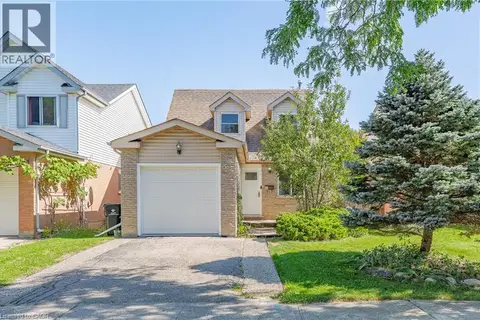 📷 45
$659,999
3 bd2 ba3 pk1700 ft²
34 CAMROSE Court
Victoria Hills, Kitchener
Detached · MLS® 40866194 · RE/MAX Real Estate Centre Inc.
 📷 44
$624,888
3 bd3 ba2 pk1815 ft²
80 HIGHLAND Crescent
Victoria Hills, Kitchener
Link · MLS® 40859161 · Royal LePage Wolle Realty
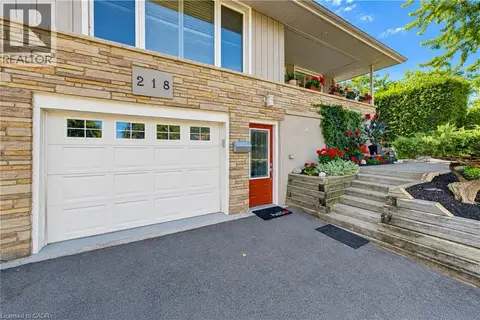 📷 50
$750,000
2+1 bd2 ba3 pk1758 ft²
218 FORESTWOOD Drive
Forest Heights, Kitchener
Detached · MLS® 40864676 · The Realty Firm Inc.
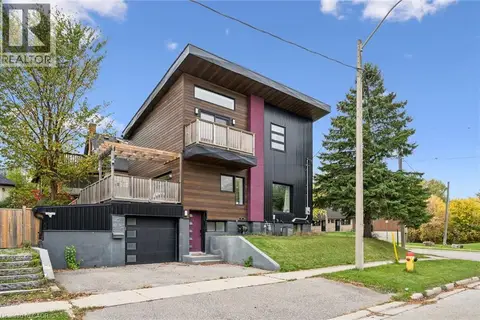 📷 39
$750,000
2+1 bd4 ba3 pk2148 ft²
159 PALMER Avenue
Downtown/Rockway/S. Ward, Kitchener
Detached · MLS® 40870782 · Royal LePage Wolle Realty
 New
📷 41
$750,000
2 bd2 ba4 pk1905 ft²
18 EVELYN Crescent
Stanley Park/Centreville, Kitchener
Detached · MLS® 40872960 · RE/MAX SOLID GOLD REALTY (II) LTD.
 📷 46
$749,999
3+1 bd2 ba4 pk1593 ft²
312 RITTENHOUSE Road
Laurentian Hills/Country Hills W, Kitchener
Detached · MLS® 40849375 · Kingsway Real Estate Brokerage