16 7640 197 STREET
Langley, BC, V2Y3W2
Listed by Oakwyn Realty Northwest
$889,900
- 3 bedrooms
- 3 bathrooms
- 2 parking
- 1512 sq ft
Listed 36 days ago · MLS® R3165534
About this home
Here's your opportunity to own a rare, 2-storey townhome in Willoughby Heights! Built by award winning Zenterra, this extra-wide 25 ft floor plan with 3 beds/3 baths over 1,512 sq ft. backs onto the exterior of the complex for added privacy, with a second direct entrance and extra parking off 197 St. Extensively updated throughout with high-end Gaggenau appliances, built-in dining table with solid surface top, floor-to-ceiling designer drapes, 100% wool stair runner, undermount bar fridge, modern flat panel interior doors w/ matte white Emtek hardware, epoxy floor EV-ready double garage & more (full list available). Book your showing today to see this incredible home for yourself! (id:66966)
Details
- Type
- Condo Townhouse
- Style
- 2 Level
- Size
- 1512 sq ft
- Basement
- None, Unknown
- Garage
- Garage
- Property tax
- $3,534 (2026)
- Maintenance fee
- $239/month
- Municipality
- Langley
Interior
- Fireplace
- No
- Appliances
- Washer, Refrigerator, Dishwasher, Wine Fridge, Stove, Dryer, Garage door opener
Heating, cooling and services
- Heating
- Forced air, Natural gas
- Air conditioning
- Air Conditioned
- Water and sewer
- Sanitary sewer
Building and exterior
- Style
- 2 Level
- Year built
- 2023
Parking
- Total parking
- 2
- Driveway and parking
- Garage
Condo
- Monthly fee
- $239
- Security
- Smoke Detectors, Sprinkler System-Fire
Location
Location is approximate. See nearby homes on the map
Listed by Oakwyn Realty Northwest.

REALTOR®, REALTORS®, and the REALTOR® logo are certification marks that are owned by REALTOR® Canada Inc. and licensed exclusively to The Canadian Real Estate Association (CREA). These certification marks identify real estate professionals who are members of CREA and who must abide by CREA’s By-Laws, Rules, and the REALTOR® Code. The MLS® trademark and the MLS® logo are owned by CREA and identify the professional real estate services provided by members of CREA.
The information contained on this site is based in whole or in part on information that is provided by members of The Canadian Real Estate Association, who are responsible for its accuracy. CREA reproduces and distributes this information as a service for its members and assumes no responsibility for its accuracy.
Similar homes nearby
See more in Langley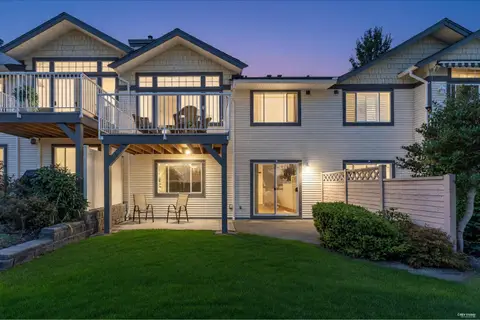 📷 34
$889,900
3 bd2 ba2 pk1915 ft²
102 9012 WALNUT GROVE DRIVE
Langley
Pool
Condo Townhouse · MLS® R3168979 · Royal LePage Elite West
 📷 40
$890,000
3 bd3 ba4 pk1731 ft²
59 8371 202B STREET
Langley
Condo Townhouse · MLS® R3168062 · RE/MAX Treeland Realty
 📷 22
$889,000
3 bd3 ba2 pk1390 ft²
2 20487 65 AVENUE
Langley
Condo Townhouse · MLS® R3147255 · RE/MAX Crest Realty
 📷 27
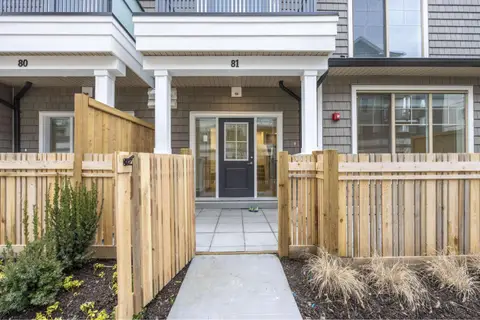
$888,888
3 bd3 ba2 pk1672 ft²
81 20487 65 AVENUE
Langley
Condo Townhouse · MLS® R3138103 · Nu Stream Realty Inc.
 📷 30
$895,000
4 bd4 ba4 pk1740 ft²
37 21535 88 AVENUE
Langley
Condo Townhouse · MLS® R3165063 · Coastal Key Mortgage & Realty Group
 📷 20
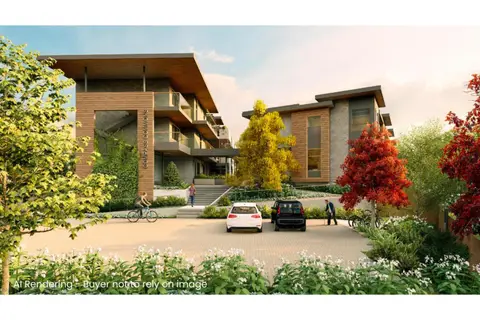
$880,900
2 bd2 ba2 pk798 ft²
A104 6644 203 STREET
Langley
Condo Apartment · MLS® R3150532 · RE/MAX LIFESTYLES REALTY
 📷 40
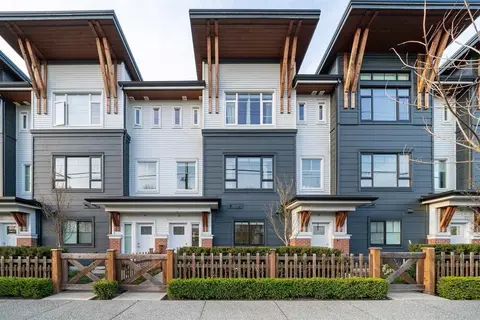
$899,000
4 bd3 ba2 pk1778 ft²
21 22128 48A AVENUE
Langley
Condo Townhouse · MLS® R3155218 · RE/MAX 2000 Realty
 📷 35
$899,000
3 bd4 ba4 pk2097 ft²
40 20738 84 AVENUE
Langley
Condo Townhouse · MLS® R3171746 · RE/MAX LIFESTYLES REALTY