16 626 Farrell Rd
Ladysmith, Ladysmith, BC, V9G0A2
Listed by RE/MAX Generation (CH)
$1,189,999
- 3 bedrooms
- 3 bathrooms
- 4 parking
- 2698 sq ft
Listed 147 days ago · MLS® 1037169
About this home
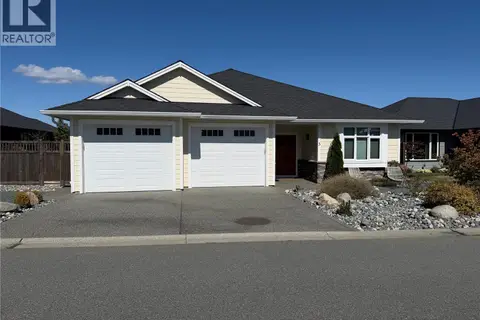
Welcome to The Gales, one of Vancouver Island’s premier ocean view communities, where exceptional craftsmanship and West Coast beauty come together. Designed to capture breathtaking ocean and coastal mountain views, this meticulously maintained home offers over 2,700 sqft of thoughtfully designed living space with quality finishes throughout. The bright, spacious main level showcases soaring vaulted ceilings, oversized windows, engineered hardwood flooring, and an inviting open-concept layout ideal for both entertaining and everyday comfort. At the heart of the home is the beautifully appointed kitchen featuring rich maple cabinetry, granite countertops, stainless steel appliances, and generous prep space. The adjoining dining and living areas are anchored by an impressive tiled Napoleon gas fireplace with custom built-in cabinetry, creating a warm and elegant gathering space. Step outside onto the expansive upper deck and take in spectacular ocean vistas. Designed for easy outdoor living, the home also features a lower entertaining deck with propane BBQ hookup, vinyl decking, aluminum railings and glass panels to maximize views. The primary suite serves as a true retreat with deck access, walk-in closet and a luxurious ensuite featuring heated tile floors, dual sinks, a deep soaker tub, and separate shower with bench seating. A 2nd bedroom, powder room, and convenient laundry complete the main floor. The fully finished walkout lower level provides outstanding flexibility with a large family/rec room, guest bedroom, full bathroom, hobby/storage space, and patio access—ideal for visitors or extended family. Built Green certified and thoughtfully equipped with a Carrier Infinity heat pump, HRV system, heated bathroom floors, durable James Hardie siding, engineered stone accents, and an insulated double garage. Located just minutes from marinas, golf, trails, recreation, airport access, and all the charm of Ladysmith, this is coastal living at its finest. (id:66966)
Details
- Type
- Condo Townhouse
- Style
- Other
- Size
- 2698 sq ft
- Garage
- Garage
- Property tax
- $7,372
- Maintenance fee
- $485/month
- Neighbourhood
- Ladysmith
- Municipality
- Ladysmith
Interior
- Fireplace
- Yes
Heating, cooling and services
- Heating
- Heat Pump, Forced air, Natural gas
- Air conditioning
- See Remarks
Building and exterior
- Year built
- 2017
Parking
- Total parking
- 4
- Driveway and parking
- Garage
Condo
- Monthly fee
- $485
- View
- Mountain view, Ocean view
Rooms
| Room | Level | Size | Features |
|---|---|---|---|
| Bathroom | Main level | 2-Piece | |
| Storage | Lower level | 17'4 x 19'1 | |
| Bathroom | Lower level | 3-Piece | |
| Bedroom | Lower level | 10'11 x 14'4 | |
| Recreation room | Lower level | 20'9 x 27'4 | |
| Utility room | Lower level | 7'9 x 15'10 | |
| Porch | Main level | 10'0 x 5'11 | |
| Entrance | Main level | 11'10 x 6'2 | |
| Bedroom | Main level | 11'3 x 12'11 | |
| Kitchen | Main level | 11'7 x 13'3 | |
| Living room | Main level | 19'5 x 17'4 | |
| Dining room | Main level | 10'11 x 15'9 | |
| Primary Bedroom | Main level | 15'7 x 13'4 | |
| Ensuite | Main level | 5-Piece |
Location
Location is approximate. See nearby homes on the map
Listed by RE/MAX Generation (CH).

REALTOR®, REALTORS®, and the REALTOR® logo are certification marks that are owned by REALTOR® Canada Inc. and licensed exclusively to The Canadian Real Estate Association (CREA). These certification marks identify real estate professionals who are members of CREA and who must abide by CREA’s By-Laws, Rules, and the REALTOR® Code. The MLS® trademark and the MLS® logo are owned by CREA and identify the professional real estate services provided by members of CREA.
The information contained on this site is based in whole or in part on information that is provided by members of The Canadian Real Estate Association, who are responsible for its accuracy. CREA reproduces and distributes this information as a service for its members and assumes no responsibility for its accuracy.
Similar homes nearby
See more in Ladysmith 📷 55
$1,250,000
4 bd4 ba3 pk3611 ft²
18 245 Oyster Cove Rd
Ladysmith, Ladysmith
WaterfrontPool
Detached · MLS® 1052552 · RE/MAX Generation
 📷 20
$1,100,000
3 bd3 ba5 pk1850 ft²
3 720 Russell Rd
Ladysmith, Ladysmith
Detached · MLS® 1052376 · PG Direct Realty Ltd.
 📷 5
$959,900
4 bd4 ba3 pk2569 ft²
134 Hunter Way
Ladysmith, Ladysmith
MultiplexWaterfront
Duplex · MLS® 1052015 · Sutton Group-West Coast Realty (Nan)