16 624 SHAW ROAD
Gibsons, BC, V0N1V8
Listed by RE/MAX City Realty
$679,000
- 3 bedrooms
- 3 bathrooms
- 2 parking
- 1474 sq ft
Listed 107 days ago · MLS® R3142873
About this home
Some homes fit your life today. This one is ready for whatever comes next. Whether you're raising a family, welcoming overnight guests, working from home, or planning for the convenience of main-level living, this beautifully maintained end-unit townhome offers the flexibility that's so hard to find. Bathed in natural light thanks to its sunny south-facing location, the home features 3 bedrooms, 3 full bathrooms, including a bedroom and full bath on the main floor, a spacious open-concept living area with a cozy natural gas fireplace, and a private fenced yard that's perfect for children, pets, gardening. Upstairs, the generous primary suite opens onto its own sunny balcony, creating a peaceful retreat at the end of the day. Three blocks from schools, shopping, and everyday conveniences! (id:66966)
Details
- Type
- Condo Townhouse
- Style
- 2 Level
- Size
- 1474 sq ft
- Garage
- Garage
- Property tax
- $4,283 (2025)
- Maintenance fee
- $550/month
- Municipality
- Gibsons
Interior
- Fireplace
- No
- Appliances
- All
Heating, cooling and services
- Heating
- Baseboard heaters, Natural gas
Building and exterior
- Style
- 2 Level
- Year built
- 2007
Parking
- Total parking
- 2
- Driveway and parking
- Garage
Condo
- Monthly fee
- $550
Location
Location is approximate. See nearby homes on the map
Listed by RE/MAX City Realty.

REALTOR®, REALTORS®, and the REALTOR® logo are certification marks that are owned by REALTOR® Canada Inc. and licensed exclusively to The Canadian Real Estate Association (CREA). These certification marks identify real estate professionals who are members of CREA and who must abide by CREA’s By-Laws, Rules, and the REALTOR® Code. The MLS® trademark and the MLS® logo are owned by CREA and identify the professional real estate services provided by members of CREA.
The information contained on this site is based in whole or in part on information that is provided by members of The Canadian Real Estate Association, who are responsible for its accuracy. CREA reproduces and distributes this information as a service for its members and assumes no responsibility for its accuracy.
Similar homes nearby
See more in Gibsons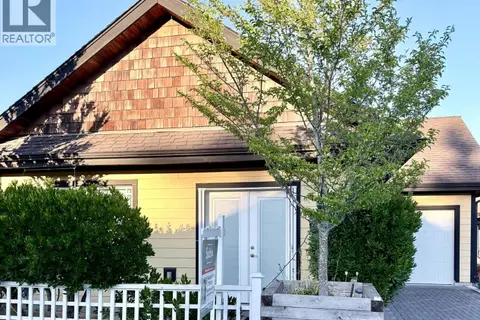 📷 25
$688,800
2 bd2 ba2 pk1006 ft²
766 GERUSSI LANE
Gibsons
Detached · MLS® R3159165 · Sutton Group-West Coast Realty
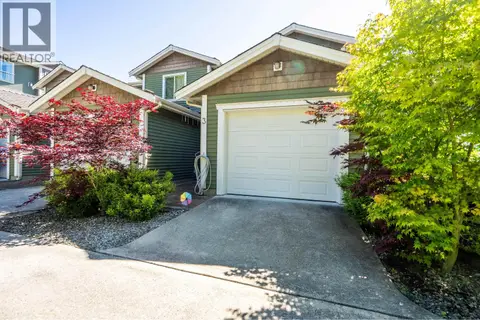 📷 16
$695,000
3 bd2 ba2 pk1245 ft²
3 624 SHAW ROAD
Gibsons
Condo Townhouse · MLS® R3088606 · RE/MAX City Realty
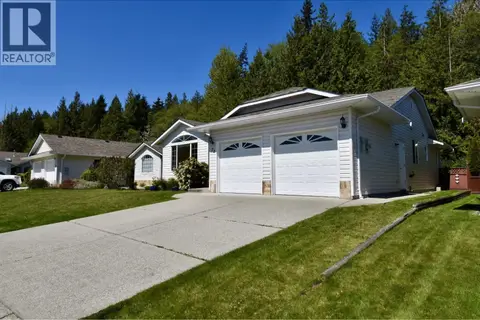 📷 26
$699,000
2 bd2 ba4 pk1252 ft²
22 535 SHAW ROAD
Gibsons
Detached · MLS® R3161231 · RE/MAX City Realty
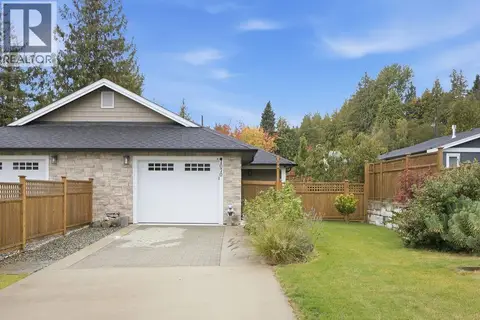 📷 26
$699,000
2 bd2 ba2 pk1030 ft²
1070 CELIA CRESCENT
Gibsons
Multiplex
Duplex · MLS® R3172339 · RE/MAX City Realty
 📷 32
$655,000
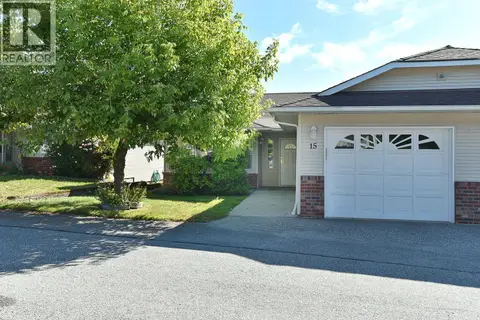
2 bd2 ba1 pk1411 ft²
15 820 KIWANIS WAY
Gibsons
Condo Townhouse · MLS® R3158383 · Royal LePage Sussex
 📷 40
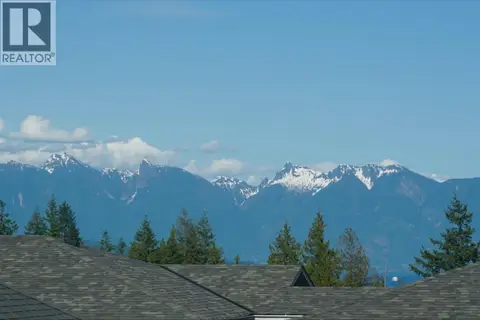
$649,000
2 bd3 ba1 pk1508 ft²
3 728 GIBSONS WAY
Gibsons
Condo Townhouse · MLS® R3151212 · RE/MAX City Realty
 📷 34
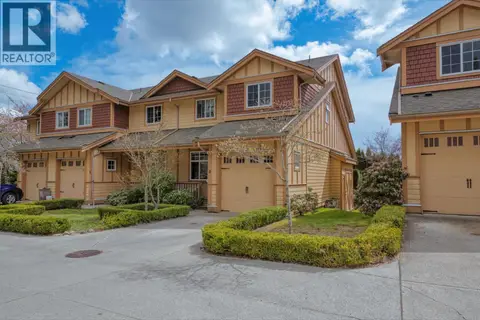
$645,000
3 bd3 ba2 pk1792 ft²
4 809 NORTH ROAD
Gibsons
Condo Townhouse · MLS® R3161002 · RE/MAX City Realty
 📷 20
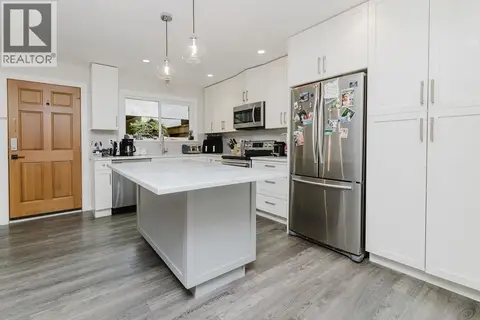
$639,000
3 bd2 ba3 pk900 ft²
841 NORTH ROAD
Gibsons
Condo Townhouse · MLS® R3143147 · Sutton Group-West Coast Realty