#16 53004 RGE ROAD 54A
South Seba Beach, Rural Parkland County, AB, T0E0B0
Listed by RE/MAX Elite
$839,999
- 3 bedrooms
- 2 bathrooms
- 1345 sq ft
Listed 203 days ago · MLS® E4480111
About this home
Nestled above the water in South Seba Beach and less than 1 hour from Edmonton, this stunning bungalow w/ over 2400 sq. ft. of total living space provides private lakefront living, peaceful enjoyment of lake views & bird watching. The interior features vaulted ceilings, a three-sided fireplace & maple hardwood floors throughout the spacious main level, which is flooded in natural light from skylights & plentiful windows. From the dining room, French doors open onto a glass-railed deck overlooking the perfect water backdrop. The main floor bdrm w/ its own French doors, offers deck access, lake views, a walk-in closet & a 4-pc ensuite. A main-level laundry area & 2nd bathroom add to everyday convenience. The fully finished basement w/ a roomy rec. area & 2 more bdrms provide space for family & friends. Exterior highlights include a wraparound deck, mature landscaping, perennial flower beds & private stairs to the shoreline. A dbl heated garage, metal roof & 3 storage sheds complete this exceptional offering (id:66966)
Details
- Type
- Detached
- Style
- Bungalow
- Size
- 1345 sq ft
- Basement
- Finished, Full
- Garage
- Garage
- Neighbourhood
- South Seba Beach
- Municipality
- Rural Parkland County
Interior
- Fireplace
- Gas
- Appliances
- Washer, Refrigerator, Dishwasher, Stove, Dryer, Freezer, Oven - Built-In, Storage Shed, Window Coverings, Garage door opener, Garage door opener remote(s), Fan
Heating, cooling and services
- Heating
- Forced air
Building and exterior
- Style
- Bungalow
- Year built
- 1992
Parking
- Driveway and parking
- Attached Garage, Oversize, Heated Garage
Rooms
| Room | Level | Size | Features |
|---|---|---|---|
| Living room | Main level | 6.64 × 4.82 m (21'9" × 15'10") | |
| Dining room | Main level | 4.88 × 3.96 m (16' × 13') | |
| Kitchen | Main level | 4.72 × 2.87 m (15'6" × 9'5") | |
| Primary Bedroom | Main level | 5.47 × 4.76 m (17'11" × 15'7") | |
| Bedroom 2 | Lower level | 3.85 × 3.45 m (12'8" × 11'4") | |
| Bedroom 3 | Lower level | 3.82 × 3.28 m (12'6" × 10'9") | |
| Recreation room | Lower level | 9.77 × 7.86 m (32'1" × 25'9") | |
| Utility room | Lower level | 4.93 × 2.64 m (16'2" × 8'8") |
Location
Location is approximate. See nearby homes on the map
Listed by RE/MAX Elite.

REALTOR®, REALTORS®, and the REALTOR® logo are certification marks that are owned by REALTOR® Canada Inc. and licensed exclusively to The Canadian Real Estate Association (CREA). These certification marks identify real estate professionals who are members of CREA and who must abide by CREA’s By-Laws, Rules, and the REALTOR® Code. The MLS® trademark and the MLS® logo are owned by CREA and identify the professional real estate services provided by members of CREA.
The information contained on this site is based in whole or in part on information that is provided by members of The Canadian Real Estate Association, who are responsible for its accuracy. CREA reproduces and distributes this information as a service for its members and assumes no responsibility for its accuracy.
Similar homes nearby
See more in Rural Parkland County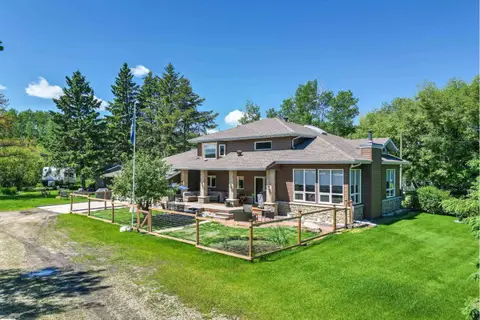 📷 59
$698,500
3 bd2 ba2243 ft²
#75 53004 RGE ROAD 54 A
South Seba Beach, Rural Parkland County
Detached · MLS® E4495699 · RE/MAX Elite
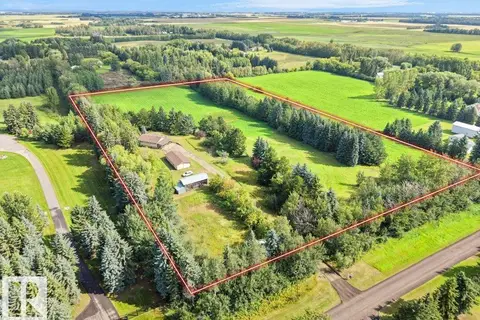 📷 58
$840,000
4 bd2 ba10 pk994 ft²
27208 TWP ROAD 522
None, Rural Parkland County
Detached · MLS® E4499599 · Latitude Real Estate Group
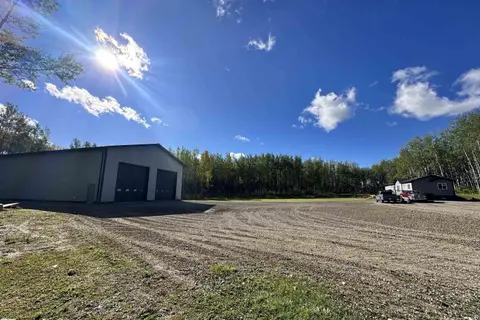 📷 72
$845,000
3 bd2 ba1200 ft²
7323 Twp Road 512
None, Rural Parkland County
Detached · MLS® E4511420 · RE/MAX Vision Realty
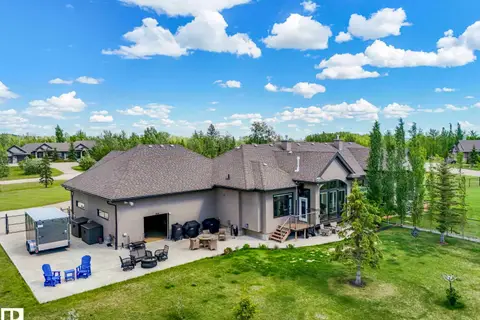 📷 55
$845,000
2 bd3 ba1583 ft²
1A 53521 RGE RD 272
Century Gates, Rural Parkland County
Multiplex
Duplex · MLS® E4511761 · RE/MAX Real Estate
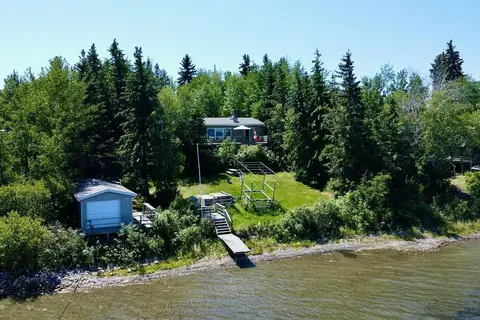 📷 44
$849,000
3 bd1 ba1259 ft²
19A 52515 RGE RD 52
Sundance Meadows, Rural Parkland County
Waterfront
Detached · MLS® E4481075 · RE/MAX Real Estate
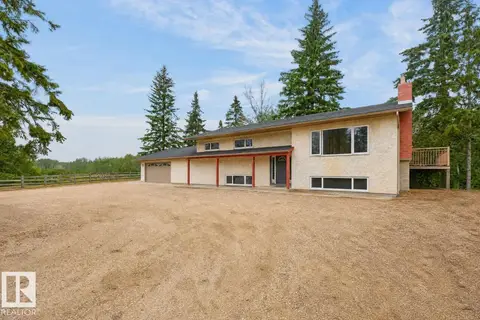 📷 27
$849,900
5 bd3 ba1471 ft²
#45 51404 RGE ROAD 264
Woodland Park (Parkland), Rural Parkland County
PoolFixer-upper
Detached · MLS® E4503444 · Royal LePage Noralta Real Estate
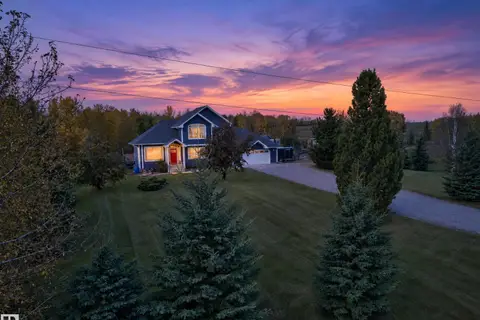 📷 75
$849,900
5 bd4 ba12 pk1862 ft²
#116 53319 RGE ROAD 14
Glory Lake Park, Rural Parkland County
Detached · MLS® E4511538 · RE/MAX Professionals
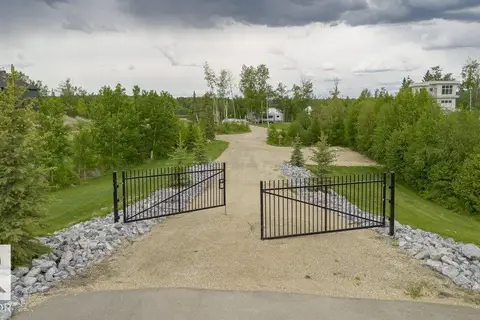 📷 17
$850,000
#108 2307 TWP ROAD 522
West Point Estates, Rural Parkland County
Vacant Land · MLS® E4499881 · Century 21 Masters