16 2505 WARE STREET
Abbotsford, BC, V2S0K3
Listed by Magsen Realty Inc.
$634,800
- 2 bedrooms
- 3 bathrooms
- 2 parking
- 1263 sq ft
Listed 29 days ago · MLS® R3168516
About this home
Welcome to dreamy CORNER townhome living at Mill District, built in 2019. Extra windows flood the home with light, and a generous fenced patio and yard sits right off the main floor. Dual primary bedroom plan, 2.5 bath, open concept living, 9 ft ceilings, A/C, laminate floors, spacious living room, and dining room with extra bar and cabinet storage. Modern kitchen with stainless appliances, quartz counters, herringbone backsplash, soft close cabinetry, and an expansive island with breakfast bar. Larger primary fits a king with floor to ceiling windows, walk in closet, and ensuite with double sinks, soaker tub, and frameless glass shower. Tandem secured garage. Rental and pets allowed. Steps to Mill Lake, Sevenoaks Shopping, schools, parks, and transit. Not to be missed. (id:66966)
Details
- Type
- Condo Townhouse
- Style
- 3 Level
- Size
- 1263 sq ft
- Basement
- None, Unknown
- Garage
- Garage
- Property tax
- $3,024 (2026)
- Maintenance fee
- $300/month
- Municipality
- Abbotsford
Interior
- Fireplace
- No
- Appliances
- Washer, Refrigerator, Dishwasher, Stove, Dryer, Microwave, Garage door opener
Heating, cooling and services
- Heating
- Heat Pump, Baseboard heaters, Electric
- Air conditioning
- Air Conditioned
- Water and sewer
- Sanitary sewer, Storm sewer
Building and exterior
- Style
- 3 Level
- Year built
- 2019
Parking
- Total parking
- 2
- Driveway and parking
- Garage, Carport
Condo
- Monthly fee
- $300
Location
Location is approximate. See nearby homes on the map
Listed by Magsen Realty Inc..

REALTOR®, REALTORS®, and the REALTOR® logo are certification marks that are owned by REALTOR® Canada Inc. and licensed exclusively to The Canadian Real Estate Association (CREA). These certification marks identify real estate professionals who are members of CREA and who must abide by CREA’s By-Laws, Rules, and the REALTOR® Code. The MLS® trademark and the MLS® logo are owned by CREA and identify the professional real estate services provided by members of CREA.
The information contained on this site is based in whole or in part on information that is provided by members of The Canadian Real Estate Association, who are responsible for its accuracy. CREA reproduces and distributes this information as a service for its members and assumes no responsibility for its accuracy.
Similar homes nearby
See more in Abbotsford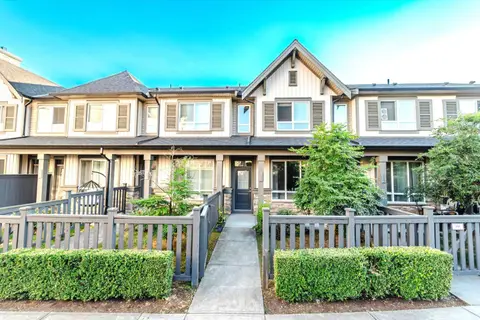 📷 40
$634,700
2 bd3 ba2 pk1357 ft²
111 30930 WESTRIDGE PLACE
Abbotsford
Pool
Condo Townhouse · MLS® R3147277 · Sutton Group-West Coast Realty (Abbotsford)
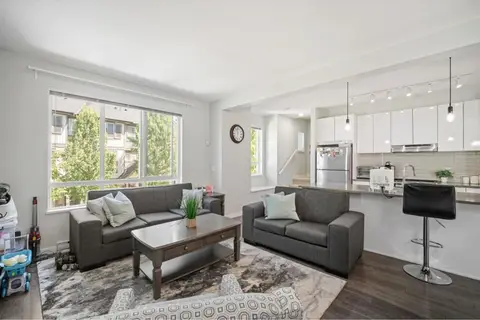 📷 22
$635,000
2 bd3 ba4 pk1351 ft²
29 30930 WESTRIDGE PLACE
Abbotsford
Pool
Condo Townhouse · MLS® R3156503 · Oakwyn Realty Ltd.
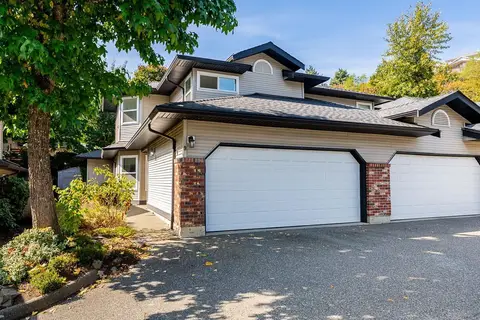 📷 28
$635,000
3 bd3 ba2 pk1493 ft²
9 36060 OLD YALE ROAD
Abbotsford
Pool
Condo Townhouse · MLS® R3168430 · Sutton Group - 1st West Realty
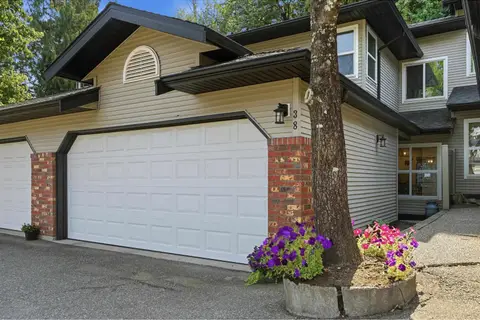 📷 30
$637,000
3 bd3 ba2 pk1417 ft²
38 36060 OLD YALE ROAD
Abbotsford
Pool
Condo Townhouse · MLS® R3154781 · Royal LePage - Wolstencroft
 📷 35
$639,000
2 bd3 ba1 pk1160 ft²
89 32633 SIMON AVENUE
Abbotsford
Condo Townhouse · MLS® R3106174 · Century 21 Coastal Realty Ltd.
 📷 40
$639,000
3 bd3 ba2 pk1362 ft²
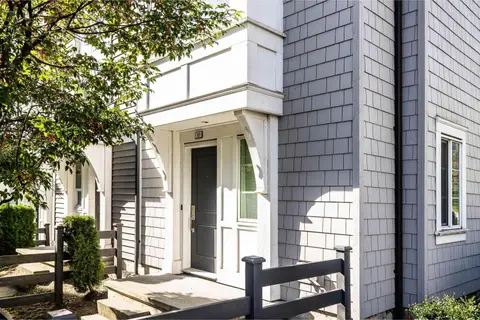
77 32633 SIMON AVENUE
Abbotsford
Condo Townhouse · MLS® R3162964 · Real Broker B.C. Ltd.
 New
📷 38
$630,000
2 bd2 ba4 pk1284 ft²
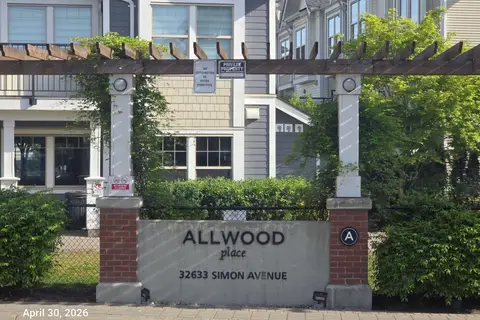
19 2838 LIVINGSTONE AVENUE
Abbotsford
Condo Townhouse · MLS® R3176795 · RE/MAX Aldercenter Realty
 📷 35
$629,999
3 bd3 ba2 pk1300 ft²
26 32633 SIMON AVENUE
Abbotsford
Condo Townhouse · MLS® R3070971 · Century 21 Coastal Realty Ltd.