#16 225 BLACKBURN DR SW
Blackburne, Edmonton, AB, T6W1H1
Listed by Liv Real Estate
$289,900
- 3 bedrooms
- 3 bathrooms
- 2 parking
- 1214 sq ft
Listed 55 days ago · MLS® E4505902
About this home
Tucked into the ravine community of Blackburne, this well-maintained home offers the perfect balance of connection and quiet living. Minutes to Ellerslie Rd and 111 St, you're close to amenities and commuter routes while enjoying a peaceful setting. This pet-friendly complex, with board approval for up to 2 dogs, 2 cats, and no size restrictions, is the ideal home base for exploring parks, pathways, and green spaces with your 4-legged companion. Inside is a bright, comfortable living room with a large front window and a cozy fireplace, a kitchen with ample cabinetry, counter space, and a peninsula, perfect for casual meals. Upstairs is a spacious primary suite, additional bedrooms, and a full bath. The basement offers a mudroom, extra storage/den, laundry, and access to the insulated attached garage with epoxy flooring. The spacious deck is perfect for summer BBQs, morning coffee, or unwinding. Set in a well-managed complex, this home offers a lifestyle that blends convenience, comfort, and community. (id:66966)
Details
- Type
- Condo Townhouse
- Size
- 1214 sq ft
- Basement
- Finished, Full
- Garage
- Garage
- Maintenance fee
- $439/month
- Neighbourhood
- Blackburne
- Municipality
- Edmonton
Interior
- Fireplace
- Gas
- Appliances
- Washer, Refrigerator, Dishwasher, Stove, Dryer, Hood Fan, Garage door opener, Garage door opener remote(s)
Heating, cooling and services
- Heating
- Forced air
Building and exterior
- Year built
- 2001
Parking
- Total parking
- 2
- Driveway and parking
- Attached Garage, Oversize
Condo
- Monthly fee
- $439
- Fee includes
- Exterior Maintenance, Property Management, Insurance, Other, See Remarks
Rooms
| Room | Level | Size | Features |
|---|---|---|---|
| Living room | Main level | 4.23 × 5 m (13'11" × 16'5") | |
| Dining room | Main level | 3.18 × 3.74 m (10'5" × 12'3") | |
| Kitchen | Main level | 2.75 × 3.35 m (9' × 11') | |
| Den | Basement | 3.43 × 3.28 m (11'3" × 10'9") | |
| Primary Bedroom | Upper Level | 3.41 × 4.12 m (11'2" × 13'6") | |
| Bedroom 2 | Upper Level | 2.87 × 3.04 m (9'5" × 10') | |
| Bedroom 3 | Upper Level | 2.86 × 3.11 m (9'5" × 10'2") |
Location
Location is approximate. See nearby homes on the map
Listed by Liv Real Estate.

REALTOR®, REALTORS®, and the REALTOR® logo are certification marks that are owned by REALTOR® Canada Inc. and licensed exclusively to The Canadian Real Estate Association (CREA). These certification marks identify real estate professionals who are members of CREA and who must abide by CREA’s By-Laws, Rules, and the REALTOR® Code. The MLS® trademark and the MLS® logo are owned by CREA and identify the professional real estate services provided by members of CREA.
The information contained on this site is based in whole or in part on information that is provided by members of The Canadian Real Estate Association, who are responsible for its accuracy. CREA reproduces and distributes this information as a service for its members and assumes no responsibility for its accuracy.
Similar homes nearby
See more in Edmonton 📷 57
$289,900
2 bd3 ba1120 ft²
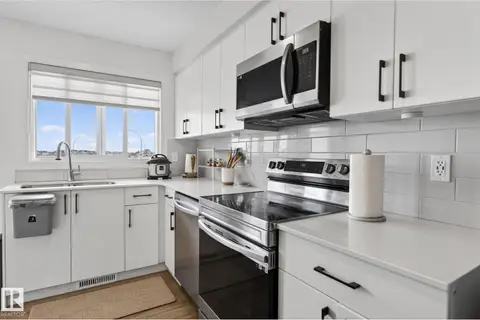
#53 603 WATT BV SW
Walker, Edmonton
Condo Townhouse · MLS® E4500047 · Liv Real Estate
 📷 24
$289,900
2 bd2 ba986 ft²
#46 850 SECORD BV NW
Secord, Edmonton
Condo Townhouse · MLS® E4503986 · Homes & Gardens Real Estate Limited
 📷 32
$289,900
2 bd2 ba1 pk908 ft²
#1101 10909 103 AV NW
Downtown (Edmonton), Edmonton
Condo Apartment · MLS® E4504103 · Century 21 Masters
 📷 37
$289,900
4 bd2 ba1316 ft²
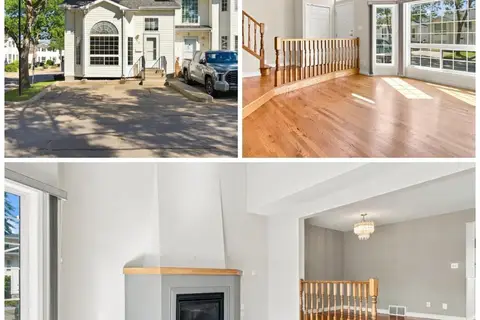
31 Royal RD NW
Royal Gardens (Edmonton), Edmonton
Ravine lot
Condo Townhouse · MLS® E4504450 · MaxWell Progressive
 📷 53
$289,900
2 bd2 ba1371 ft²
#1 3311 58 ST NW
Tawa, Edmonton
Condo Townhouse · MLS® E4505145 · REMAX River City
 📷 29
$289,900
3 bd3 ba2 pk1385 ft²
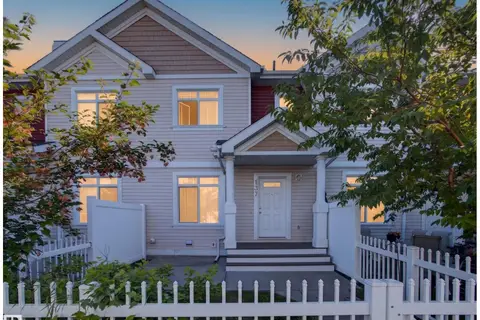
#27 9505 176 ST NW
Terra Losa, Edmonton
Condo Townhouse · MLS® E4505637 · RE/MAX Professionals
 📷 44
$289,900
2 bd3 ba2 pk1195 ft²
#137 1804 70 ST SW SW
Summerside, Edmonton
Condo Townhouse · MLS® E4506352 · KIC Realty
 📷 45
$289,900
3 bd2 ba3 pk1212 ft²
3320 130A AV NW
Belmont, Edmonton
Condo Townhouse · MLS® E4506504 · KIC Realty