15903 111 ST NW
Beaumaris, Edmonton, AB, T5X4S5
Listed by MaxWell Progressive
$439,900
- 3 bedrooms
- 3 bathrooms
- 4 parking
- 1384 sq ft
Listed 21 days ago · MLS® E4511089
About this home
Pride of ownership shines in this well-maintained bungalow in the family-friendly community of Beaumaris! Offering over 1,280 sq ft above grade, this home features central air conditioning 3 bedrooms, 2.5 bathrooms, and an attached double garage. The spacious living room is highlighted by a stunning brick gas fireplace and large front window, while the dining area is perfect for family gatherings. The bright kitchen offers ample cabinetry, updated stainless steel appliances, and plenty of workspace. The primary bedroom includes a convenient 3-piece ensuite, with two additional bedrooms and a full bath completing the main floor. The fully finished basement boasts a massive rec room with a second fireplace, built-in shelving, bathroom, storage space, and endless possibilities for entertaining or relaxing. Enjoy the mature yard, quiet street, and excellent location close to schools, parks, shopping, public transit, and beautiful Beaumaris Lake. A fantastic opportunity to make this solid home your own! (id:66966)
Details
- Type
- Detached
- Style
- Bungalow
- Size
- 1384 sq ft
- Basement
- Finished, Full
- Garage
- Garage
- Neighbourhood
- Beaumaris
- Municipality
- Edmonton
Interior
- Fireplace
- No
- Appliances
- Washer, Refrigerator, Dishwasher, Stove, Dryer, Window Coverings, Garage door opener, Garage door opener remote(s)
Heating, cooling and services
- Heating
- Forced air
- Air conditioning
- Central air conditioning
Building and exterior
- Style
- Bungalow
- Year built
- 1979
Parking
- Total parking
- 4
- Driveway and parking
- Attached Garage, Oversize
Rooms
| Room | Level | Size | Features |
|---|---|---|---|
| Living room | Main level | 5.7 × 4.13 m (18'8" × 13'7") | |
| Dining room | Main level | 2.9 × 3.16 m (9'6" × 10'4") | |
| Kitchen | Main level | 3.44 × 4.95 m (11'3" × 16'3") | |
| Family room | Basement | 14.89 × 7.88 m (48'10" × 25'10") | |
| Primary Bedroom | Main level | 3.46 × 3.91 m (11'4" × 12'10") | |
| Bedroom 2 | Main level | 2.73 × 3.16 m (8'11" × 10'4") | |
| Bedroom 3 | Main level | 3.44 × 2.97 m (11'3" × 9'9") |
Location
Location is approximate. See nearby homes on the map
Listed by MaxWell Progressive.

REALTOR®, REALTORS®, and the REALTOR® logo are certification marks that are owned by REALTOR® Canada Inc. and licensed exclusively to The Canadian Real Estate Association (CREA). These certification marks identify real estate professionals who are members of CREA and who must abide by CREA’s By-Laws, Rules, and the REALTOR® Code. The MLS® trademark and the MLS® logo are owned by CREA and identify the professional real estate services provided by members of CREA.
The information contained on this site is based in whole or in part on information that is provided by members of The Canadian Real Estate Association, who are responsible for its accuracy. CREA reproduces and distributes this information as a service for its members and assumes no responsibility for its accuracy.
Similar homes nearby
See more in Edmonton 📷 67
$460,000
4 bd4 ba2 pk2004 ft²
11139 157 AV NW
Beaumaris, Edmonton
Multiplex
Duplex · MLS® E4503298 · RE/MAX Excellence
 📷 13
$470,000
4 bd3 ba1418 ft²
10735 BEAUMARIS RD NW
Beaumaris, Edmonton
Detached · MLS® E4464680 · REMAX River City
 📷 60
$439,900
3 bd3 ba1470 ft²
3039 Harvey CR NW
The Hamptons, Edmonton
Multiplex
Duplex · MLS® E4495319 · Century 21 Masters
 📷 28
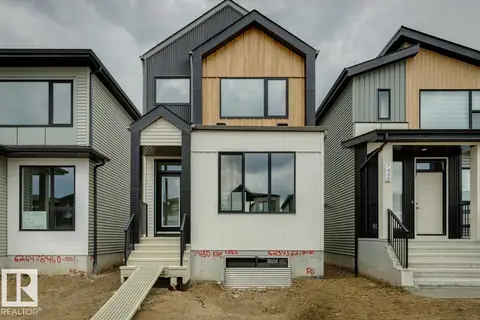
$439,900
3 bd3 ba2 pk1470 ft²
7450 KLAPSTEIN CR SW
Keswick, Edmonton
Detached · MLS® E4497495 · Bode
 📷 16
$439,900
1 bd1 ba654 ft²
9745 94 ST NW
Cloverdale, Edmonton
Detached · MLS® E4501102 · REMAX River City
 📷 44
$439,900
4 bd3 ba4 pk1194 ft²
4904 11 AV NW
Crawford Plains, Edmonton
Detached · MLS® E4507134 · Schmidt Realty Group Inc
 📷 42
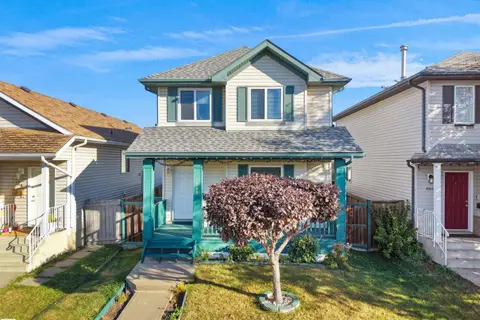
$439,900
5 bd2 ba1249 ft²
10339 80 street NW
Forest Heights (Edmonton), Edmonton
Detached · MLS® E4509660 · Royal LePage Prestige Realty
 📷 51
$439,900
4 bd4 ba1415 ft²
3122 30 AV NW
Silver Berry, Edmonton
Detached · MLS® E4509792 · E4 Realty