159 SYBIL CIRCLE
Whitehorse, YT, Y1A0R6
Listed by COLDWELL BANKER REDWOOD REALTY
$794,000
- 4 bedrooms
- 3 bathrooms
- 2361 sq ft
Listed 20 days ago · MLS® 17733
About this home
Great Opportunity awaits! Super Green 3-bedroom home with a legal one-bedroom suite on lovely fenced corner lot in Whistlebend. Enter into entrance foyer with den off to one side, laundry, ample storage under stairs, and entry to attached single garage. Second floor living provides amazing mountain views through quad pane windows. Open concept living & dining. Kitchen at back of home with access to upper deck with fenced and landscaped backyard. Master bedroom, full bath and two more bedrooms complete upper level. Private side entry into one-bedroom legal suite that is above grade and enjoys lots of natural light. Call to view!! (id:66966)
Details
- Type
- Detached
- Size
- 2361 sq ft
- Property tax
- $5,162
- Municipality
- Whitehorse
Interior
- Fireplace
- No
- Appliances
- Washer, Refrigerator, Stove, Dryer, Microwave
Building and exterior
- Year built
- 2019
Rooms
| Room | Level | Size | Features |
|---|---|---|---|
| Living room | Main level | 4.57 × 3.66 m (15' × 12') | |
| Living room | Above | 3.23 × 3.05 m (10'7" × 10') | |
| Dining room | Above | 3.23 × 3.05 m (10'7" × 10') | |
| Kitchen | Main level | 2.13 × 2.74 m (7' × 9') | |
| Kitchen | Above | 3.81 × 3.23 m (12'6" × 10'7") | |
| Primary Bedroom | Above | 4.45 × 3.17 m (14'7" × 10'5") | |
| 4pc Bathroom | Main level | ||
| 4pc Bathroom | Above | ||
| Bedroom | Main level | 3.38 × 3.35 m (11'1" × 11') | |
| Bedroom | Above | 3.35 × 3.38 m (11' × 11'1") | |
| Den | Main level | 3.66 × 2.44 m (12' × 8') | |
| Laundry room | Main level | 3.93 × 1.89 m (12'11" × 6'2") | |
| 4pc Ensuite bath | Above | ||
| Bedroom | Above | 3.66 × 2.74 m (12' × 9') |
Location
Location is approximate. See nearby homes on the map
Listed by COLDWELL BANKER REDWOOD REALTY.

REALTOR®, REALTORS®, and the REALTOR® logo are certification marks that are owned by REALTOR® Canada Inc. and licensed exclusively to The Canadian Real Estate Association (CREA). These certification marks identify real estate professionals who are members of CREA and who must abide by CREA’s By-Laws, Rules, and the REALTOR® Code. The MLS® trademark and the MLS® logo are owned by CREA and identify the professional real estate services provided by members of CREA.
The information contained on this site is based in whole or in part on information that is provided by members of The Canadian Real Estate Association, who are responsible for its accuracy. CREA reproduces and distributes this information as a service for its members and assumes no responsibility for its accuracy.
Similar homes nearby
See more in Whitehorse 📷 18
$795,900
3 bd3 ba1334 ft²
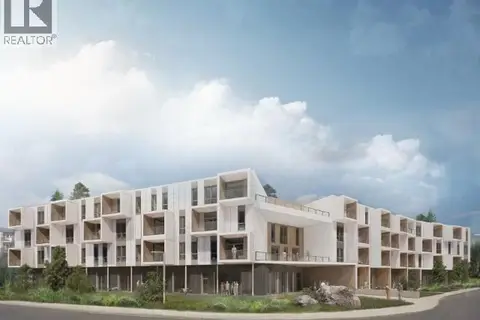
106-2 KLONDIKE ROAD
Whitehorse
Att/Row/Townhouse · MLS® 16292 · Yukon's Real Estate Advisers
 📷 18
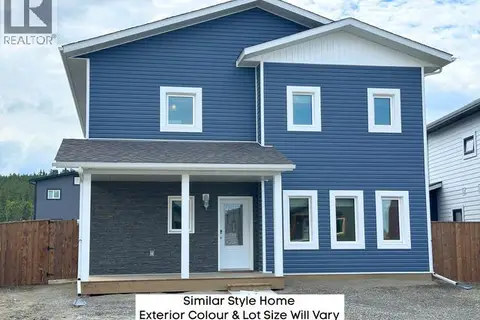
$789,900
3 bd3 ba1260 ft²
109-2 KLONDIKE ROAD
Whitehorse
Att/Row/Townhouse · MLS® 16295 · Yukon's Real Estate Advisers
 📷 35
$798,800
4 bd3 ba2424 ft²
52 ELLWOOD STREET
Whitehorse
Detached · MLS® 17748 · RE/MAX ACTION REALTY
 📷 14
$798,800
4 bd3 ba2146 ft²
257 RAMPART AVENUE
Whitehorse
Multiplex
Duplex · MLS® 17754 · RE/MAX ACTION REALTY
 📷 49
$799,000
3 bd3 ba2204 ft²
4 RUBY LANE
Whitehorse
Detached · MLS® 17512 · RE/MAX ACTION REALTY
 📷 38
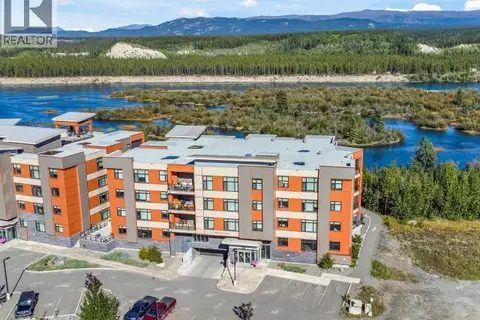
$799,000
4 bd3 ba1887 ft²
210 NEECHEAH STREET
Whitehorse
Detached · MLS® 17647 · Yukon's Real Estate Advisers
 📷 25
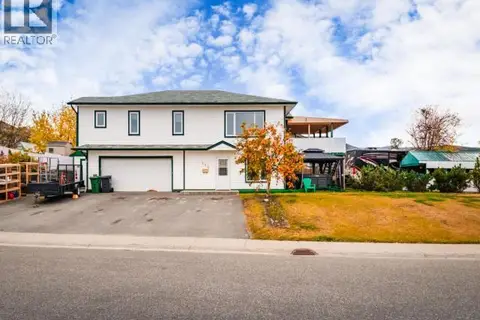
$799,000
2 bd3 ba1426 ft²
201-38 WATERFRONT PLACE
Whitehorse
Waterfront
Apartment · MLS® 17720 · eXp Realty
 📷 35
$799,000
4 bd3 ba2388 ft²
146 FALCON DRIVE
Whitehorse
Detached · MLS® 17746 · COLDWELL BANKER REDWOOD REALTY