1585 STONEYBROOK CRESCENT
Windsor, N9G2Z4
Listed by REMAX PREFERRED REALTY LTD. - 585
$4,250/mo
- 4 bedrooms
- 4 bathrooms
Listed 84 days ago · MLS® 26018331
About this home
ENJOY THE VIEW ON THE LAKE! THIS TERRIFIC FAMILY HOME IN SOUGHT AFTER SOUTHWOOD LAKES AVAILABLE FOR LEASE FEATURES 4+1 BRS & 3.5 BAHS & OVER 5600 SQFT OF FINISHED SPACE, FAMILY ROOM WITH VIEWS OF THE LAKE, PERFECT FOR ENTERTAINING! HOST CELEBRATIONS & SPECIAL OCCASSIONS. THE FINISHED BASEMENT OFFERS LOTS OF ROOM TO RELAX. CREDIT CHECK & INCOME VERIFICATION. (id:66966)
Details
- Type
- Detached
- Garage
- Garage
- Municipality
- Windsor
- Rent increase limit
- Depends on when the unit was first lived in: before Nov. 15, 2018 it’s covered by Ontario’s yearly limit (2.1% in 2026); after, there’s no cap.
Interior
- Bedrooms
- 4 above ground
- Fireplace
- Gas, Insert
- Appliances
- Washer, Refrigerator, Stove, Dryer
- Flooring
- Hardwood, Laminate, Ceramic/Porcelain
Heating, cooling and services
- Heating
- Forced air, Natural gas, Furnace
- Air conditioning
- Central air conditioning
Building and exterior
- Year built
- 2003
- Foundation
- Block
- Outdoor
- Brick
Parking
- Driveway and parking
- Attached Garage, Garage, Inside Entry
Rooms
| Room | Level | Size | Features |
|---|---|---|---|
| 3pc Bathroom | Lower level | ||
| 5pc Bathroom | Second level | ||
| 4pc Bathroom | Second level | ||
| 2pc Bathroom | Main level | ||
| Kitchen | Lower level | ||
| Family room | Lower level | ||
| Bedroom | Second level | ||
| Bedroom | Second level | ||
| Bedroom | Second level | ||
| Primary Bedroom | Second level | ||
| Great room | Main level | ||
| Eating area | Main level | ||
| Kitchen | Main level | ||
| Dining room | Main level | ||
| Living room | Main level | ||
| Foyer | Main level |
Location
Location is approximate. See nearby homes on the map
Listed by REMAX PREFERRED REALTY LTD. - 585.

REALTOR®, REALTORS®, and the REALTOR® logo are certification marks that are owned by REALTOR® Canada Inc. and licensed exclusively to The Canadian Real Estate Association (CREA). These certification marks identify real estate professionals who are members of CREA and who must abide by CREA’s By-Laws, Rules, and the REALTOR® Code. The MLS® trademark and the MLS® logo are owned by CREA and identify the professional real estate services provided by members of CREA.
The information contained on this site is based in whole or in part on information that is provided by members of The Canadian Real Estate Association, who are responsible for its accuracy. CREA reproduces and distributes this information as a service for its members and assumes no responsibility for its accuracy.
Similar homes nearby
See more in Windsor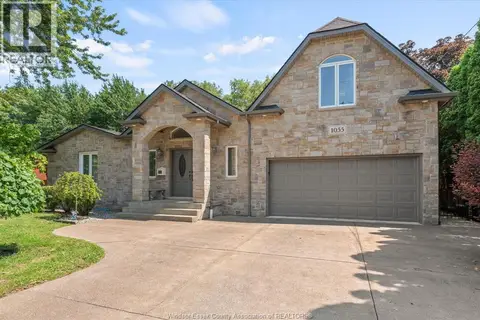 New
📷 49
$4,100/mo
5+1 bd4 ba2282 ft²
1055 ROSELAND DRIVE South
Windsor
Detached · MLS® 26025607 · ROYAL LEPAGE BINDER REAL ESTATE
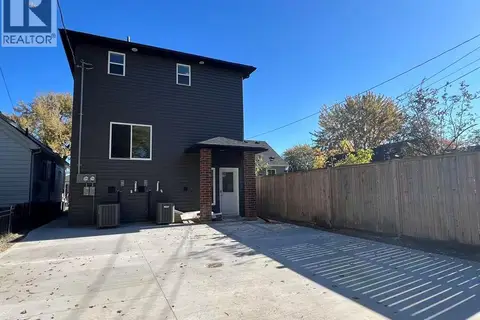 📷 27
$4,000/mo
2+3 bd4 ba
917 Mckay AVENUE Unit# Back
Windsor
Detached · MLS® 26014591 · NU STREAM REALTY (TORONTO) INC

$4,500/mo
4 bd2 ba
1066 SHEPHERD
Windsor
Detached · MLS® 26019805 · REAL BROKER ONTARIO LTD
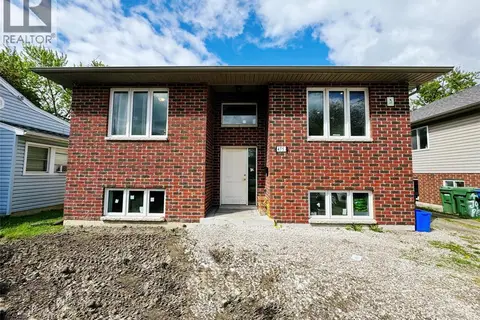 📷 22
$4,000/mo
4 bd4 ba
475 JOSEPHINE Unit# UPPER
Windsor
Detached · MLS® 26023583 · NU STREAM REALTY (TORONTO) INC
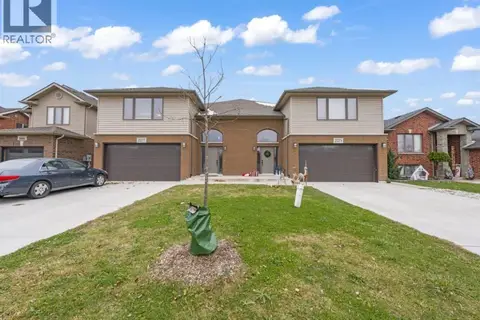 📷 33
$3,950/mo
3+2 bd3 ba
2277 NORTHWAY AVENUE
Windsor
Link · MLS® 26022162 · REAL BROKER ONTARIO LTD
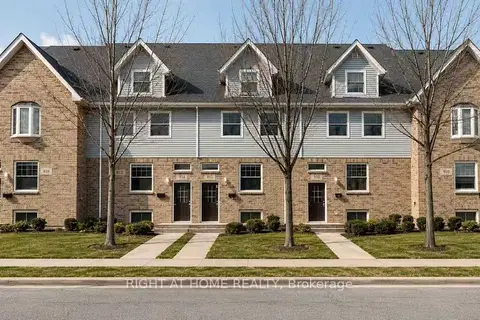 📷 18
$4,600/mo
6+1 bd3 ba2 pk5000 + ft²
911 California Avenue
Windsor
Basement suiteMultiplexWalkable
Multiplex · MLS® X13542566 · RIGHT AT HOME REALTY
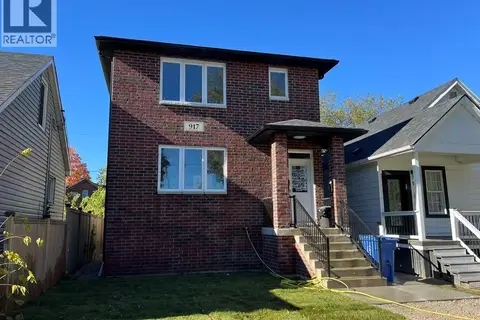 📷 30
$4,600/mo
5 bd5 ba
917 Mckay AVENUE Unit# Front
Windsor
Detached · MLS® 26014582 · NU STREAM REALTY (TORONTO) INC
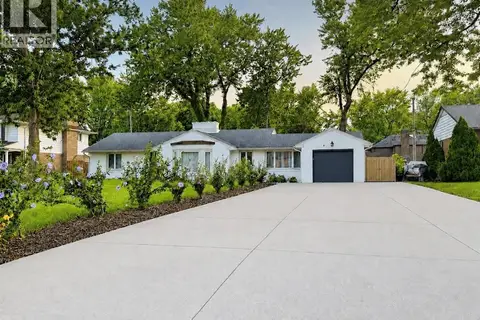 📷 21
$3,800/mo
3 bd3 ba
3549 OUELLETTE
Windsor
Detached · MLS® 26024501 · REMAX PREFERRED REALTY LTD. - 585