157 Athens Road
Aurora, Blackfalds, AB, T4M0Y6
Listed by Century 21 Maximum
$349,900
- 3 bedrooms
- 3 bathrooms
- 2 parking
- 1240 sq ft
Listed 13 days ago · MLS® A2351360
About this home
Welcome to 157 Athens Road in Blackfalds, a beautifully designed home by Falcon Homes that combines contemporary style, thoughtful craftsmanship, and everyday functionality. From its attractive exterior to its inviting interior, this home offers a wonderful opportunity to enjoy modern living in a growing Central Alberta community.Step inside to discover a bright and welcoming atmosphere with thoughtfully planned living spaces designed for both relaxation and entertaining. The home's modern design emphasizes comfort, functionality, and an effortless flow between everyday living areas.Conveniently located in Blackfalds, residents enjoy easy access to local schools, parks, walking trails, shopping, recreation facilities, and nearby amenities. With Red Deer just a short drive away, this location offers the perfect balance of small-town charm and urban convenience.. (id:66966)
Details
- Type
- Att/Row/Townhouse
- Size
- 1240 sq ft
- Basement
- Unfinished, Full
- Neighbourhood
- Aurora
- Municipality
- Blackfalds
Interior
- Bedrooms
- 3 above ground
- Fireplace
- No
- Appliances
- Refrigerator, Dishwasher, Stove, Microwave Range Hood Combo
- Flooring
- Carpeted, Vinyl Plank
Heating, cooling and services
- Heating
- Forced air
Building and exterior
- Year built
- 2026
- Exterior
- Poured concrete, Wood frame
- Outdoor
- Concrete, Vinyl siding
Parking
- Total parking
- 2
Rooms
| Room | Level | Size | Features |
|---|---|---|---|
| Living room | Main level | 13.42 Ft x 15.33 Ft | |
| Kitchen | Main level | 10.75 Ft x 8.83 Ft | |
| Dining room | Main level | 12.25 Ft x 10.25 Ft | |
| 2pc Bathroom | Main level | 5.33 Ft x 6.25 Ft | |
| Laundry room | Main level | 6.25 Ft x 4.00 Ft | |
| Primary Bedroom | Upper Level | 12.75 Ft x 12.42 Ft | |
| 3pc Bathroom | Upper Level | 8.33 Ft x 7.17 Ft | |
| 4pc Bathroom | Upper Level | 5.25 Ft x 9.50 Ft | |
| Bedroom | Upper Level | 9.42 Ft x 9.50 Ft | |
| Bedroom | Upper Level | 10.92 Ft x 9.50 Ft |
Location
Location is approximate. See nearby homes on the map
Listed by Century 21 Maximum.

REALTOR®, REALTORS®, and the REALTOR® logo are certification marks that are owned by REALTOR® Canada Inc. and licensed exclusively to The Canadian Real Estate Association (CREA). These certification marks identify real estate professionals who are members of CREA and who must abide by CREA’s By-Laws, Rules, and the REALTOR® Code. The MLS® trademark and the MLS® logo are owned by CREA and identify the professional real estate services provided by members of CREA.
The information contained on this site is based in whole or in part on information that is provided by members of The Canadian Real Estate Association, who are responsible for its accuracy. CREA reproduces and distributes this information as a service for its members and assumes no responsibility for its accuracy.
Similar homes nearby
See more in Blackfalds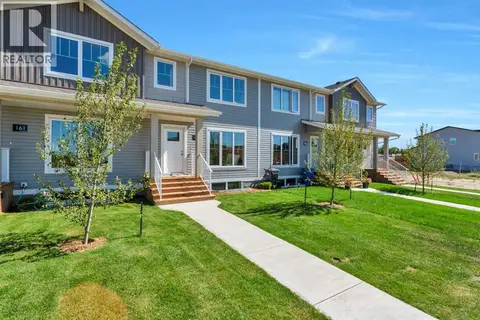 📷 39
$349,900
3 bd3 ba2 pk1240 ft²
169 Athens Road
Aurora, Blackfalds
Att/Row/Townhouse · MLS® A2351531 · Century 21 Maximum
 📷 4
$359,900
3 bd3 ba2 pk1127 ft²
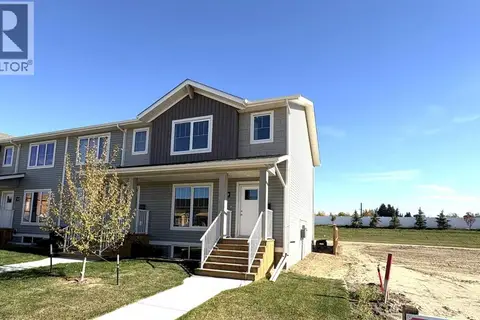
149 Athens Road
Aurora, Blackfalds
Att/Row/Townhouse · MLS® A2350753 · Royal LePage Network Realty Corp.
 📷 32
$389,900
0+3 bd3 ba2 pk824 ft²
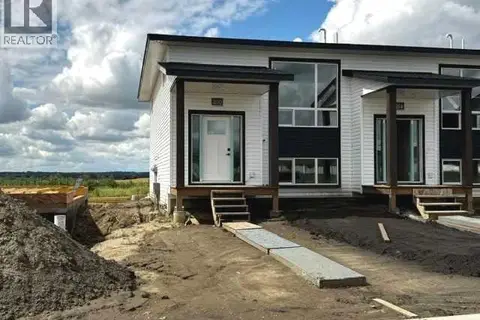
210 Athens Road
Aurora, Blackfalds
Att/Row/Townhouse · MLS® A2337737 · RCR - Royal Carpet Realty Ltd.
 📷 33
$399,900
2+1 bd3 ba2 pk1206 ft²
89 Aztec Crescent
Aurora, Blackfalds
Detached · MLS® A2339145 · MaxWell Canyon Creek
 📷 48
$350,000
3 bd2 ba2 pk1303 ft²
21 Pinetree Close
Panorama Estates, Blackfalds
Multiplex
Duplex · MLS® A2349849 · RE/MAX Real Estate (Mountain View)
 📷 18
$339,900
3 bd2 ba4 pk1144 ft²
79 McKay Place
Mckay Ranch, Blackfalds
Mobile/Trailer · MLS® A2338658 · Century 21 Maximum
 📷 31
$362,900
3 bd3 ba2 pk1357 ft²
107 Palmer Circle
Panorama Estates, Blackfalds
Att/Row/Townhouse · MLS® A2343212 · Century 21 Maximum
 📷 37
$334,900
3 bd3 ba1 pk1400 ft²
69 Willow Road
Aspen Lake, Blackfalds
Att/Row/Townhouse · MLS® A2341758 · Century 21 Maximum