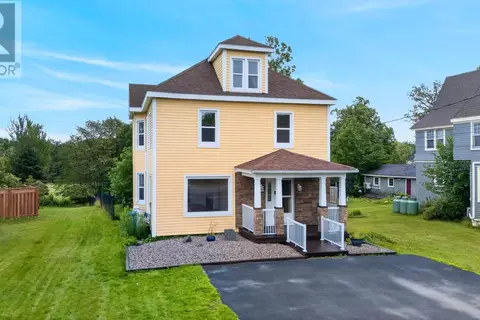
1568 North Main Street
Westville, Westville, NS, B0K2A0
Listed by Blinkhorn Real Estate Ltd.
$403,995
- 5 bedrooms
- 3 bathrooms
- 2914 sq ft
Listed 112 days ago · MLS® 202616165
About this home
Seller is motivated and ready to start their next chapter! This property offers excellent value for buyers looking for a great property at a competitive price. This beautifully renovated two-storey home offers the perfect blend of modern comfort and spacious family living. Completely renovated from top to bottom, the home features a bright open-concept layout that seamlessly connects all main floor living areas ideal for entertaining and everyday life. A standout feature is the large mudroom with generous storage space to keep everyone organized. The home is equipped with a new electrical panel and is wired for a generator, providing peace of mind. With 5 bedrooms and 3 full bathrooms, there is plenty of space for a growing family or for guests. The main floor laundry adds convenience. Upstairs the oversized primary bedroom is a true retreat complete with a heat pump, spacious closets and a large ensuite bath. Step outside to enjoy a beautiful in-ground pool perfect for relaxing and entertaining during summer months. A move-in ready home with modern upgrades and exceptional space, all located in the Town of Westville. (id:66966)
Details
- Type
- Detached
- Style
- 2 Level
- Size
- 2914 sq ft
- Basement
- Unfinished, Full
- Neighbourhood
- Westville
- Municipality
- Westville
Interior
- Bedrooms
- 5 above ground
- Fireplace
- No
- Appliances
- Washer, Refrigerator, Dishwasher, Stove, Dryer
- Flooring
- Vinyl Plank
Heating, cooling and services
- Heating
- Heat Pump, Electric, Propane, Hot Water, Ductless
- Air conditioning
- Air Conditioned
- Water and sewer
- Municipal sewage system
Building and exterior
- Style
- 2 Level
- Year built
- 1972
- Foundation
- Poured Concrete
- Pool
- Inground pool
- Outdoor
- Vinyl
Rooms
| Room | Level | Size | Features |
|---|---|---|---|
| Foyer | Main level | 7x8.5 | |
| Kitchen | Main level | 15.5x24.5 | |
| Dining room | Main level | 12.5x16 | |
| Living room | Main level | 20x15 | |
| 3pc Bathroom | Main level | 6x9 | |
| Laundry room | Main level | 6.5x9 | |
| Mud room | Main level | 5x15.5 | |
| Primary Bedroom | Second level | 15.5x16 | |
| 3pc Ensuite bath | Second level | 11.5x11.5 | |
| Bedroom | Second level | 12.5x17 | |
| Bedroom | Second level | 7x12 | |
| Bedroom | Second level | 12.5x13 | |
| Bedroom | Second level | 10.5x13 | |
| 4pc Bathroom | Second level | 6.5x9 |
Location
Location is approximate. See nearby homes on the map
Listed by Blinkhorn Real Estate Ltd..

REALTOR®, REALTORS®, and the REALTOR® logo are certification marks that are owned by REALTOR® Canada Inc. and licensed exclusively to The Canadian Real Estate Association (CREA). These certification marks identify real estate professionals who are members of CREA and who must abide by CREA’s By-Laws, Rules, and the REALTOR® Code. The MLS® trademark and the MLS® logo are owned by CREA and identify the professional real estate services provided by members of CREA.
The information contained on this site is based in whole or in part on information that is provided by members of The Canadian Real Estate Association, who are responsible for its accuracy. CREA reproduces and distributes this information as a service for its members and assumes no responsibility for its accuracy.
Similar homes nearby
See more in Westville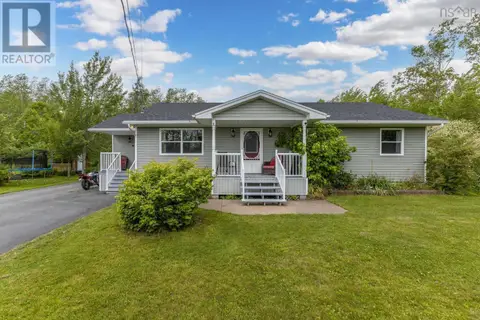 📷 39
$414,000
3+2 bd3 ba2913 ft²
1636 Porter's Lane
Westville, Westville
Detached · MLS® 202618070 · Royal LePage Atlantic(Stellarton)
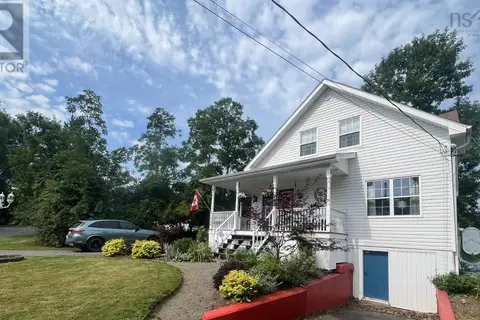 📷 18
$349,900
3 bd2 ba2526 ft²
1924 West Street
Westville, Westville
Detached · MLS® 202621898 · One Percent Realty East Inc.
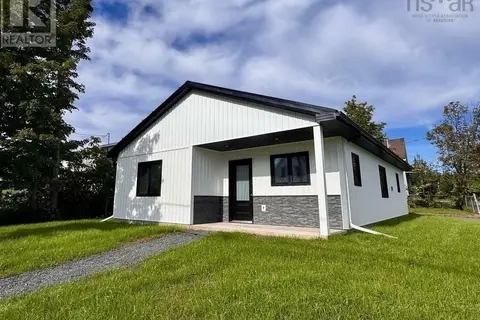 📷 5
$349,500
3 bd2 ba1162 ft²
1722 N Main Street
Westville, Westville
Detached · MLS® 202623858 · PG Direct Realty Ltd.
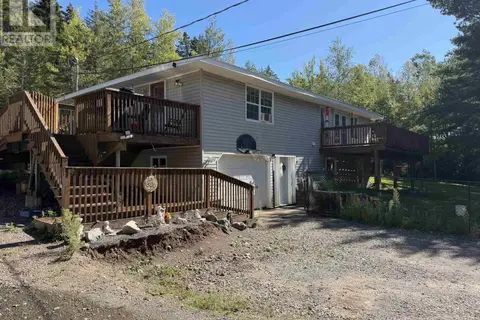 📷 45
$459,900
4+1 bd2 ba2528 ft²
2603 Picken Street
Westville, Westville
Pool
Detached · MLS® 202622825 · Blinkhorn Real Estate Ltd.
 📷 40
$465,000
4 bd2 ba2157 ft²
1637 NORTH MAIN Street
Westville, Westville
Detached · MLS® 202618272 · RE/MAX Fairlane Realty
 📷 46
$329,900
3 bd2 ba1794 ft²
1925 Gregorys Lane
Westville, Westville
Detached · MLS® 202614311 · Results Realty Atlantic Inc.