1567 PEARSON AVENUE
Prince George, BC, V2L4K7
Listed by RE/MAX Core Realty
$414,900
- 4 bedrooms
- 2 bathrooms
- 2108 sq ft
Listed 118 days ago · MLS® R3139919
About this home
This is a great family home or investment opportunity- tucked away on a quiet, quaint street, just minutes from all amenities. This well-maintained property features 3 bedrooms upstairs plus a bright 1-bedroom unauthorized suite-perfect for extended family or added income. The home is clean, shows beautifully, and is truly move-in ready. Enjoy a fully-fenced, private backyard with no homes behind you. Recent updates include new vinyl windows, fresh paint throughout, a furnace (2025), and hot water tank (2022). Separate laundry for the suite adds extra convenience. A fantastic opportunity in a desirable location! Total square footage taken from BC assessment. (id:66966)
Details
- Type
- Detached
- Size
- 2108 sq ft
- Basement
- Finished, N/A
- Property tax
- $3,836 (2026)
- Municipality
- Prince George
Interior
- Fireplace
- No
- Appliances
- Washer, Refrigerator, Dishwasher, Stove, Dryer
Heating, cooling and services
- Heating
- Forced air, Natural gas
Building and exterior
- Year built
- 1971
- Roof
- Asphalt shingle, Conventional
- Foundation
- Concrete Perimeter
Parking
- Driveway and parking
- Open
Rooms
| Room | Level | Size | Features |
|---|---|---|---|
| Primary Bedroom | Main level | 3.08 × 3.08 m (10'1" × 10'1") | |
| Bedroom 2 | Main level | 3.02 × 2.77 m (9'11" × 9'1") | |
| Bedroom 3 | Main level | 3.08 × 2.5 m (10'1" × 8'2") | |
| Eating area | Main level | 3.51 × 2.01 m (11'6" × 6'7") | |
| Living room | Main level | 5.06 × 3.47 m (16'7" × 11'5") | |
| Kitchen | Main level | 3.47 × 2.47 m (11'5" × 8'1") | |
| Kitchen | Basement | 1.86 × 3.51 m (6'1" × 11'6") | |
| Living room | Basement | 5.73 × 3.38 m (18'10" × 11'1") | |
| Bedroom 4 | Basement | 2.68 × 3.99 m (8'10" × 13'1") | |
| Laundry room | Basement | 1.86 × 1.68 m (6'1" × 5'6") | |
| Storage | Basement | 1.25 × 2.19 m (4'1" × 7'2") |
Location
Location is approximate. See nearby homes on the map
Listed by RE/MAX Core Realty.

REALTOR®, REALTORS®, and the REALTOR® logo are certification marks that are owned by REALTOR® Canada Inc. and licensed exclusively to The Canadian Real Estate Association (CREA). These certification marks identify real estate professionals who are members of CREA and who must abide by CREA’s By-Laws, Rules, and the REALTOR® Code. The MLS® trademark and the MLS® logo are owned by CREA and identify the professional real estate services provided by members of CREA.
The information contained on this site is based in whole or in part on information that is provided by members of The Canadian Real Estate Association, who are responsible for its accuracy. CREA reproduces and distributes this information as a service for its members and assumes no responsibility for its accuracy.
Similar homes nearby
See more in Prince George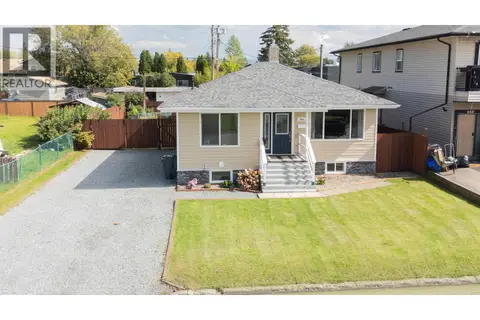 📷 30
$414,900
3 bd2 ba1653 ft²
444 WAINWRIGHT STREET
Prince George
Detached · MLS® R3162726 · Century 21 Energy Realty (PG)
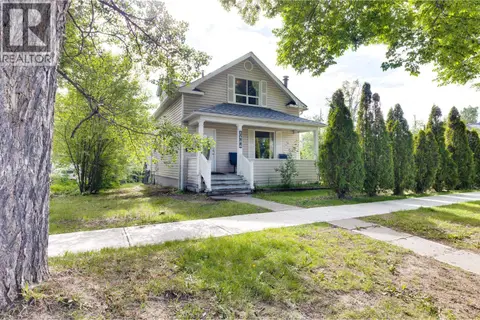 📷 35
$415,000
3 bd2 ba2296 ft²
1488 GORSE STREET
Prince George
Detached · MLS® R3164243 · RE/MAX Core Realty
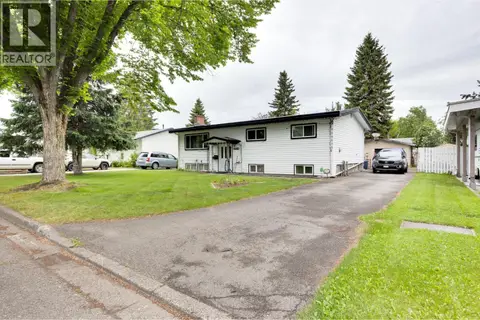 📷 31
$418,000
3 bd2 ba2200 ft²
132 MCKENZIE AVENUE
Prince George
Detached · MLS® R3170499 · RE/MAX Core Realty
 📷 4
$419,710
2400 NORTH NECHAKO ROAD
Prince George
Vacant Land · MLS® R3084900 · Century 21 Energy Realty (PG)
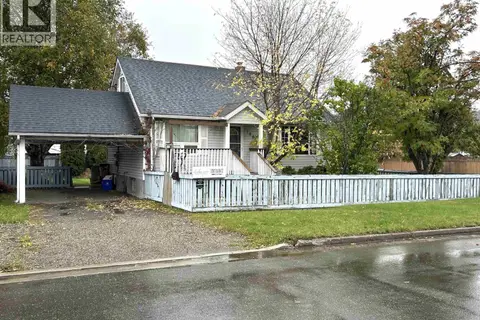 📷 38
$410,000
3 bd3 ba1984 ft²
1880 JUNIPER STREET
Prince George
Detached · MLS® R3170758 · RE/MAX Core Realty
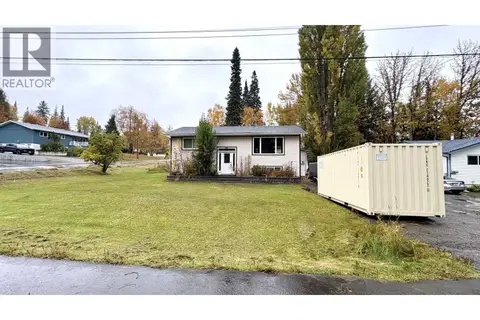 📷 4
$410,000
5 bd2 ba2040 ft²
3644 WILLOWDALE DRIVE
Prince George
Detached · MLS® R3173935 · Royal LePage Aspire Realty
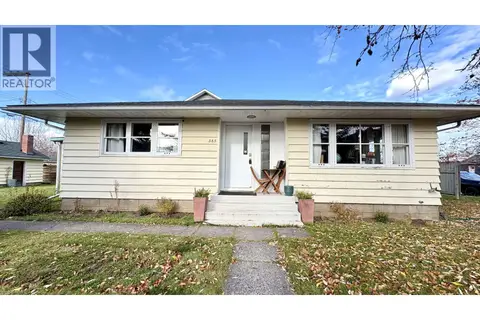 New
📷 31
$410,000
3 bd2 ba1940 ft²
585 ALWARD STREET
Prince George
Detached · MLS® R3176927 · Royal LePage Aspire Realty
 📷 17
$409,990
3 bd1 ba808 ft²
772 JOHNSON STREET
Prince George
Detached · MLS® R3159607 · RE/MAX Core Realty