1561-1567 Queenston Road
Cambridge, N3H 3L8
$999,900
Reduced $150,100 from $1,150,000
- 8 bedrooms
- 4 bathrooms
- 12 parking
- 3500-5000 sq ft
Listed 57 days ago · MLS® X13710780
About this home
An exciting opportunity to acquire a fully tenanted, four-plex in the heart of Preston. Each self-contained, two-story townhome offers 980 sq. ft. of living space, featuring two bedrooms, one four-piece bathroom, a kitchen, a bright living area, a private backyard, and a dedicated driveway with parking for three vehicles. Situated near the Grand River and downtown Preston, tenants enjoy easy access to walking trails, local shops, and the core of Cambridge, driving steady rental demand. Fully occupied by fantastic, reliable tenants, the building delivers consistent, turnkey rental income from day one. A solid, low-maintenance investment combining steady income, great tenants, and a prime location.
Details
- Type
- Multiplex
- Style
- 2-Storey
- Size
- 3500-5000 sq ft
- Lot
- 90.63 × 105.74 ft
- Basement
- Crawl Space
- Garage
- None
- Kitchens
- 4
- Property tax
- $5,383 (2025)
- Municipality
- Cambridge
Interior
- Bedrooms
- 8 above ground
- Bathrooms
- 4 × 4-piece
- Rooms
- 24 above ground
- Family room or den
- No
- Fireplace
- No
- Features
- Water Heater
Heating, cooling and services
- Heating
- Radiant
- Water and sewer
- Sewer
Building and exterior
- Style
- 2-Storey
- Exterior
- Brick Veneer, Vinyl Siding
- Roof
- Asphalt Rolled
- Foundation
- Concrete Block
- Faces
- East
Parking
- Total parking
- 12
Lot
- Size
- 90.63 × 105.74 ft
More
- Possession
- Flexible
- Cross street
- King St. E and Bishop St. S.
Rooms
| Room | Level | Size | Features |
|---|---|---|---|
| Kitchen | Main | 2.45 × 4.45 m (8' × 14'7") | |
| Laundry | Main | 2.1 × 3.66 m (6'11" × 12') | |
| Living Room | Main | 3.62 × 4.17 m (11'11" × 13'8") | |
| Bathroom | Second | 1.98 × 2.48 m (6'6" × 8'2") | 4 Pc Bath |
| Bedroom | Second | 2.55 × 4.1 m (8'4" × 13'5") | |
| Primary Bedroom | Second | 3.61 × 4 m (11'10" × 13'1") |
Location
Location is approximate. See nearby homes on the map
Recent sales nearby
See what similar homes within 1 km sold for in the last year. Create a free account or sign in to see them.
The neighbourhood
Getting around Somewhat walkable
No subway, LRT or GO station within a short trip.
Within a 10-minute walk: 1 grocery store, 3 cafés and restaurants, 2 parks, 2 pharmacies. Nearest grocery: No Frills (150 m). Nearest park: Gore Park (350 m).
Schools nearby
Elementary
- Grand View Public School
EQAO: Gr 6 reading 87%, math 39%11 min walk - St. Michael Catholic Elementary School Catholic
EQAO: Gr 6 reading 73%, math 31%13 min walk - Blue Heron Public School
EQAO: Gr 6 reading 86%, math 42%16 min walk - Coronation Public School
EQAO: Gr 6 reading 85%, math 46%1.2 km
Secondary
- William G Davis Public School17 min walk
- Preston High School
EQAO: Gr 9 math 67%, literacy test 77%1.7 km
EQAO: share of students meeting the provincial standard (2024–25). Ontario average: Gr 6 reading 86%, math 51%; Gr 9 math 55%; literacy test 83%.
Closest schools, not school zones. Check which school serves this address with the school board before relying on it.
Who lives here postal area N3H
- Owners / renters
- 62% / 38%
- Median household income
- $82,000
- Average age
- 42
- Children under 15
- 15%
- Homes
- 51% detached, 8% high-rise
- Commute by transit
- 5%
- Population
- 24,306
Languages spoken most at home besides English: Punjabi (Panjabi) 2.3%, Urdu 1%, Gujarati 0.7%, Portuguese 0.7%.
Safety
Crime Severity Index for Waterloo Region (Kitchener) police: 67 vs 57 for Ontario (2025).
Police-reported figures for the whole police service area, not this street. Rates use the area’s resident population.
Distances are approximate. Places © OpenStreetMap contributors. Neighbourhood figures: Statistics Canada, 2021 Census. School results: EQAO via Ontario Data Catalogue (Open Government Licence – Ontario). Crime Severity Index: Statistics Canada.
Living here
Commute
To downtown Kitchener: 14 km. Transit times · Driving times
Noise 1 source nearby
- 🚆 Rail line (Waterloo Subdivision)200 m
Distances from the map, not noise measurements. Visit at rush hour to judge for yourself.
Internet High-speed
50/10 Mbps or faster available here by cable, fibre or DSL (the federal high-speed target).
From the federal broadband map. Check exact speeds and providers for the address.
Roads, rail, airports and planned stations © OpenStreetMap contributors. Internet: Innovation, Science and Economic Development Canada, National Broadband Data.
Listed by Coldwell Banker Neumann Real Estate.
Listing information provided by PropTx Innovations Inc. and TRREB; deemed reliable but not guaranteed accurate by PropTx.
Similar homes nearby
See more in Cambridge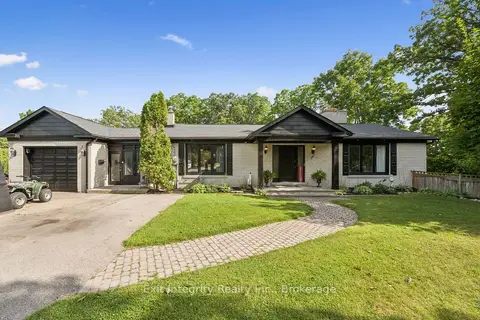
$999,900
Reduced $200,000
4 bd3 ba16 pk1500-2000 ft²
267 Abraham Street
Cambridge
Detached · MLS® X13710242 · Exit Integrity Realty Inc.
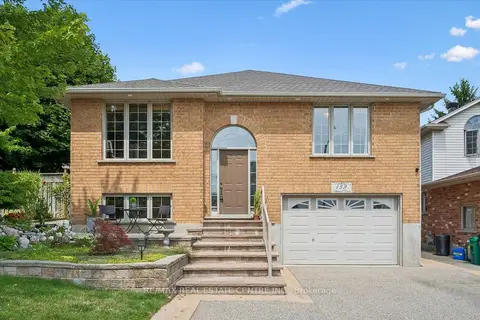
$999,900
Reduced $50,000
2+2 bd3 ba3 pk1500-2000 ft²
139 Attwood Drive
Cambridge
Detached · MLS® X13790040 · RE/MAX REAL ESTATE CENTRE INC.
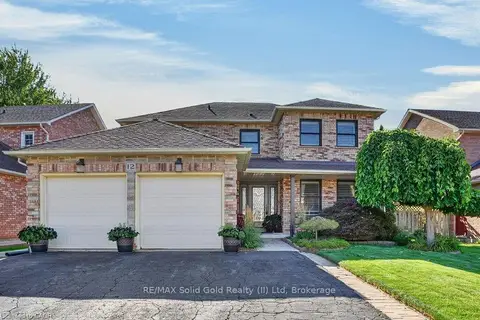
$999,999
Reduced $99,901
4 bd4 ba5 pk2000-2500 ft²
12 Beasley Crescent
Cambridge
Detached · MLS® X13787310 · RE/MAX Solid Gold Realty (II) Ltd
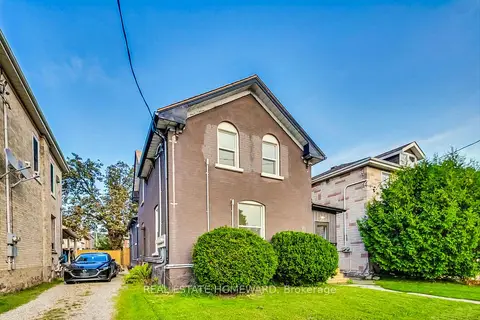
$999,000
7 bd4 ba4 pk3000-3500 ft²
91 Water Street S
Cambridge
Fourplex · MLS® X13225358 · REAL ESTATE HOMEWARD
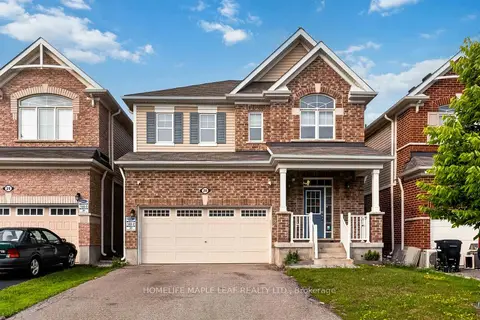
$999,000
4+1 bd3 ba6 pk2500-3000 ft²
20 Wannamaker Crescent
Cambridge
Detached · MLS® X13618984 · HOMELIFE MAPLE LEAF REALTY LTD.
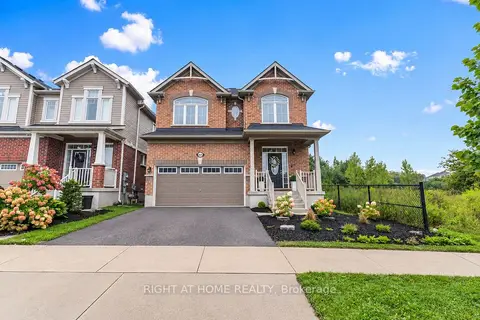
$999,000
4 bd4 ba4 pk2500-3000 ft²
404 Equestrian Way
Cambridge
Detached · MLS® X13778042 · RIGHT AT HOME REALTY
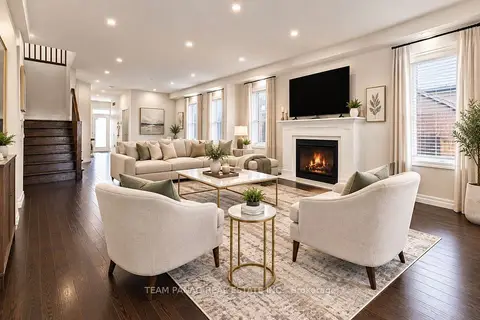
$999,000
5 bd4 ba6 pk2500-3000 ft²
409 Freure Drive
Cambridge
Detached · MLS® X13822644 · TEAM PANAG REAL ESTATE INC.
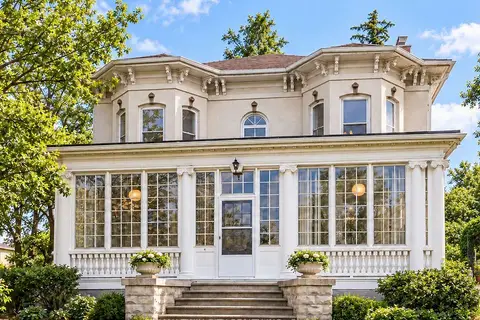
$995,000
4 bd3 ba5 pk2500-3000 ft²
66 Park Hill Road E
Cambridge
Other · MLS® X13859270 · RE/MAX TWIN CITY REALTY INC.