91 Water Street S
Cambridge, N1R 3E1
$999,000
- 7 bedrooms
- 4 bathrooms
- 4 parking
- 3000-3500 sq ft
Listed 141 days ago · MLS® X13225358
About this home
Whether you're a house-hacker hunting for the perfect place to live in and grow your wealth or a pure investor looking for an amazing investment vehicle (7.91% CAP rate!), this separately metered 4plex is truly a rare opportunity because the tenants pay almost all the utilities use: Each unit pays for their own heat & hydro plus one hydro meter for the landlord to pay for the common area usage, Where can you find an investment property that has a monthly net cash flow AFTER financing of $2,822 with 20% down (@ 3.89% 30 yr AM) OR $2,220 with 10% minimum down? Total 5 yr equity position @20% down $759,000, 10 yr equity $1,210,000. Why this property stands out: Fully Renovated: Professionally redone from top to bottom, ensuring you attract and hold onto high-quality tenants and minimize future maintenance costs. Nearly everything is NEW, meaning fewer headaches and more peace of mind * Immediate Rental Income: all units rented are at market. Versatile Layouts: The suite configurations offers you diverse rental options. The composition includes one 3-bedroom, two 2-bedrooms, and one bachelor unit. Plus, there's parking for four vehicles at the rear of the property * Bonus: the City clears the snow on the sidewalk in front of the building. Amazing location! You've got the Grand River right in front of you with access to lots of walking trails including the famous Cambridge To Paris Rail-Trail. WALK to: Downtown 5 min, Cambridge Bus Terminal 6 min, groovy Gaslight District 8 min, U of Waterloo Cambridge 10 min, grocery store 12 min - so near to everything without being in the thick of it. By car you are only 15 min to the 401, 30 min to Hamilton, and an hour to Toronto. No, this one will not be available for long! Grab the brass ring and begin to create generational wealth! (Photos from when renovations were completed in 2024.)
Details
- Type
- Fourplex
- Style
- 2-Storey
- Age
- 100+ years
- Size
- 3000-3500 sq ft
- Lot
- 31.9 × 151.8 ft
- Basement
- Half
- Garage
- None
- Kitchens
- 4
- Property tax
- $5,743 (2025)
- Municipality
- Cambridge
Interior
- Bedrooms
- 7 above ground
- Bathrooms
- 1 × 3-piece (ground), 1 × 3-piece (ground), 1 × 3-piece (second), 1 × 3-piece (second)
- Rooms
- 25 above ground
- Family room or den
- No
- Fireplace
- No
- Features
- Separate Hydro Meter
Heating, cooling and services
- Heating
- Baseboard, Electric
- Water and sewer
- Sewer
Building and exterior
- Style
- 2-Storey
- Exterior
- Brick, Vinyl Siding
- Roof
- Asphalt Shingle, Flat
- Foundation
- Concrete Block
- Age
- 100+
- Faces
- East
- Outdoor
- Patio, Paved Yard
Parking
- Total parking
- 4
- Driveway and parking
- Lane
Lot
- Size
- 31.9 × 151.8 ft (rectangular)
More
- Possession
- Flexible
- Nearby
- Fenced Yard, Public Transit, River/Stream
- Cross street
- Water and Concession
Rooms
| Room | Level | Size | Features |
|---|---|---|---|
| Bedroom | Main | 3.7 × 2.4 m (12'2" × 7'10") | Laminate |
| Bedroom 2 | Main | 3.2 × 3.5 m (10'6" × 11'6") | Laminate |
| Bedroom 3 | Main | 3.5 × 3.4 m (11'6" × 11'2") | Laminate |
| Kitchen | Main | 3.3 × 4.7 m (10'10" × 15'5") | Laminate |
| Living Room | Main | 1.9 × 4 m (6'3" × 13'1") | Laminate |
| Bedroom | Second | 3.3 × 3.5 m (10'10" × 11'6") | Laminate |
| Bedroom 2 | Second | 2.2 × 3 m (7'3" × 9'10") | Laminate, Walk-In Closet(s) |
| Laundry | Second | 3.7 × 2.2 m (12'2" × 7'3") | Laminate |
| Kitchen | Second | 3.8 × 2.2 m (12'6" × 7'3") | Laminate |
| Living Room | Second | 5.5 × 4 m (18'1" × 13'1") | Laminate |
| Bedroom | Second | 2.3 × 3.5 m (7'7" × 11'6") | Laminate |
| Bedroom 2 | Second | 3 × 3.6 m (9'10" × 11'10") | Laminate |
| Laundry | Second | 3.7 × 3.2 m (12'2" × 10'6") | Laminate |
| Living Room | Second | 5.5 × 4 m (18'1" × 13'1") | Laminate |
| Kitchen | Second | 3.8 × 2.2 m (12'6" × 7'3") | Laminate |
| Living Room | Main | 4.2 × 4.2 m (13'9" × 13'9") | Laminate |
| Kitchen | Main | 4.3 × 2.4 m (14'1" × 7'10") | Laminate |
History of this address
3 earlier listings at this address, with sold and leased prices. Create a free account or sign in to see them.
Listed by REAL ESTATE HOMEWARD.
Listing information provided by PropTx Innovations Inc. and TRREB; deemed reliable but not guaranteed accurate by PropTx.
Similar homes nearby
See more in Cambridge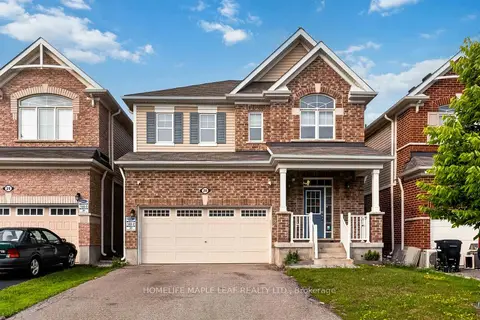
$999,000
4+1 bd3 ba6 pk2500-3000 ft²
20 Wannamaker Crescent
Cambridge
Detached · MLS® X13618984 · HOMELIFE MAPLE LEAF REALTY LTD.
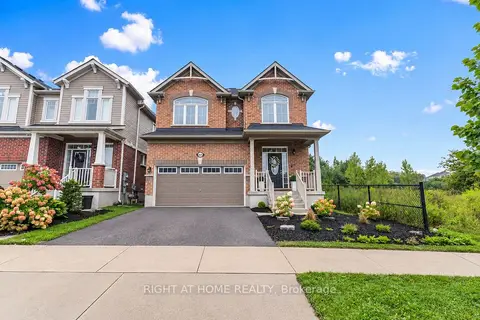
$999,000
4 bd4 ba4 pk2500-3000 ft²
404 Equestrian Way
Cambridge
Detached · MLS® X13778042 · RIGHT AT HOME REALTY
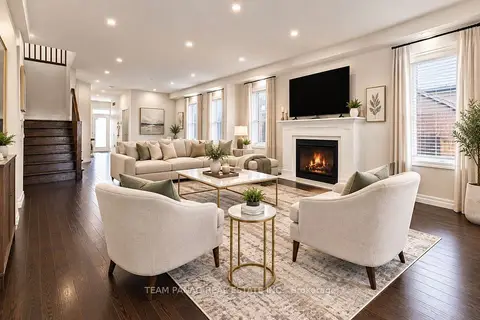
$999,000
5 bd4 ba6 pk2500-3000 ft²
409 Freure Drive
Cambridge
Detached · MLS® X13822644 · TEAM PANAG REAL ESTATE INC.
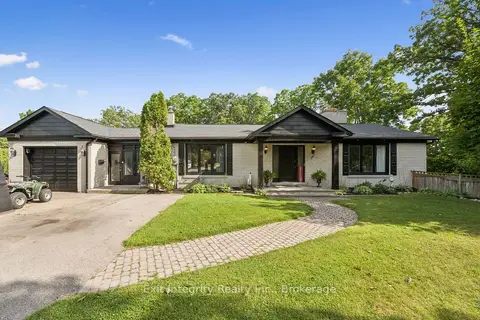
$999,900
Reduced $200,000
4 bd3 ba16 pk1500-2000 ft²
267 Abraham Street
Cambridge
Detached · MLS® X13710242 · Exit Integrity Realty Inc.
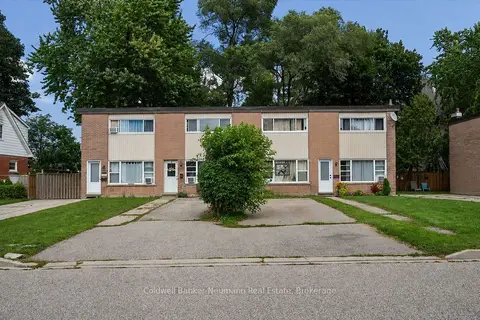
$999,900
Reduced $150,100
8 bd4 ba12 pk3500-5000 ft²
1561-1567 Queenston Road
Cambridge
Multiplex · MLS® X13710780 · Coldwell Banker Neumann Real Estate
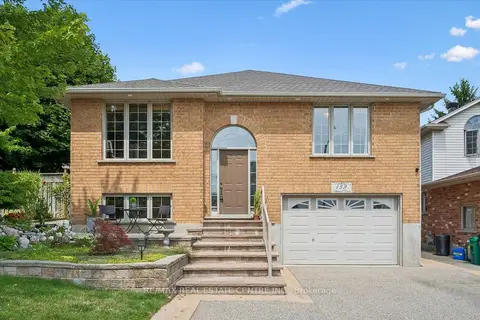
$999,900
Reduced $50,000
2+2 bd3 ba3 pk1500-2000 ft²
139 Attwood Drive
Cambridge
Detached · MLS® X13790040 · RE/MAX REAL ESTATE CENTRE INC.
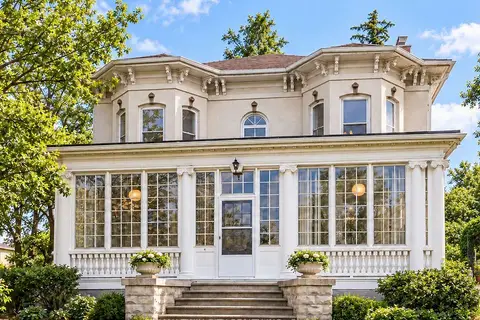
$995,000
4 bd3 ba5 pk2500-3000 ft²
66 Park Hill Road E
Cambridge
Other · MLS® X13859270 · RE/MAX TWIN CITY REALTY INC.
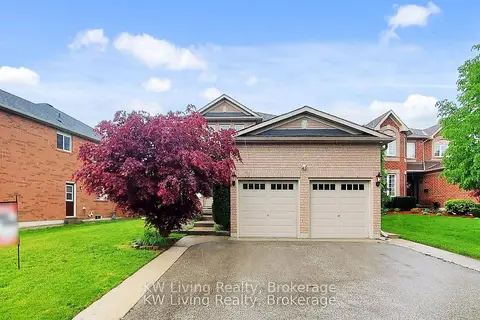
$990,000
4 bd3 ba4 pk2000-2500 ft²
76 Spooner Crescent
Cambridge
Detached · MLS® X13737408 · KW Living Realty