66 Park Hill Road E
Cambridge, N1R 1P7
$995,000
- 4 bedrooms
- 3 bathrooms
- 5 parking
- 2500-3000 sq ft
Listed 16 days ago · MLS® X13859270
About this home
Every home has a heart-this one has a story all its own. Historic character, reimagined for modern living. This circa-1880 Italianate residence has been thoughtfully renovated while preserving the details that make it extraordinary. $$$ RENOVATIONS $$$ - Extensive include a beautifully BRAND NEW kitchen featuring stone counters, stainless-steel appliances, exposed brick, generous cabinetry and oversized patio doors opening to a private brick courtyard. Three renovated bathrooms-including a BRAND NEW PRIMARY ENSUITE-bring fresh, modern comfort with glass showers, stylish finishes and distinctive hexagon floor tile, while 10-foot ceilings, hardwood floors, intricate millwork and three fireplaces retain the home's unmistakable character. Generous principal rooms, a flexible main-floor bedroom/office and a spectacular window-filled sunroom create the kind of spaces buyers are looking for-beautiful, functional and full of personality. Upstairs, the impressive primary retreat features its own fireplace, architectural detailing, sunlit alcove and new ensuite, plus two additional bedrooms. An insulated workshop, expansive attic and additional unfinished space add versatility and future potential. With a separate side entrance and walk-up access, the basement offers exciting possibilities for a small home-based business, creative studio or personal gym. Nestled behind iron gates on approximately a quarter acre, the property is surrounded by mature trees, perennial gardens and a secluded courtyard, creating a wonderfully private setting just moments from the heart of Galt. The current owners have also successfully welcomed short-term guests, adding another layer of flexibility for buyers seeking a home that can adapt to family life, entertaining, creative pursuits or hospitality. Rarely do you find this much character, this many thoughtful updates and this much possibility in one property.
Details
- Type
- Other
- Style
- 2-Storey
- Age
- 100+ years
- Size
- 2500-3000 sq ft
- Lot
- 47.92 × 149 ft
- Garage
- None
- Kitchens
- 1
- Property tax
- $5,314 (2026)
- Municipality
- Cambridge
Interior
- Bedrooms
- 4 above ground
- Bathrooms
- 1 × 3-piece (main), 1 × 3-piece (second), 1 × 3-piece (second)
- Rooms
- 15 above ground
- Fireplace
- Wood
- Features
- Water Heater, Water Softener
Heating, cooling and services
- Heating
- Gas
- Air conditioning
- Central Air
Building and exterior
- Style
- 2-Storey
- Exterior
- Stucco (Plaster)
- Roof
- Asphalt Shingle
- Foundation
- Stone
- Age
- 100+
- Faces
- North
- Outdoor
- Patio
Parking
- Total parking
- 5
Lot
- Size
- 47.92 × 149 ft (irregular)
More
- Possession
- Flexible
- Cross street
- Wellington Street
Rooms
| Room | Level | Size | Features |
|---|---|---|---|
| Sunroom | Main | 9.02 × 4.04 m (29'7" × 13'3") | |
| Living Room | Main | 3.66 × 8.08 m (12' × 26'6") | |
| Kitchen | Main | 4.22 × 4.39 m (13'10" × 14'5") | |
| Dining Room | Main | 5.94 × 4.72 m (19'6" × 15'6") | |
| Bedroom | Main | 3.56 × 5.69 m (11'8" × 18'8") | |
| Foyer | Main | 2.29 × 4.09 m (7'6" × 13'5") | |
| Primary Bedroom | Second | 3.66 × 8.08 m (12' × 26'6") | |
| Bedroom | Second | 3.63 × 4.42 m (11'11" × 14'6") | |
| Bedroom | Second | 3.63 × 3.02 m (11'11" × 9'11") | |
| Laundry | Basement | 3.4 × 3.86 m (11'2" × 12'8") | |
| Utility Room | Basement | 9.58 × 5.74 m (31'5" × 18'10") | |
| Other | Basement | 6.07 × 4.44 m (19'11" × 14'7") |
History of this address
4 earlier listings at this address, with sold and leased prices. Create a free account or sign in to see them.
Location
Location is approximate. See nearby homes on the map
Recent sales nearby
See what similar homes within 1 km sold for in the last year. Create a free account or sign in to see them.
The neighbourhood
Getting around Walkable
No subway, LRT or GO station within a short trip.
Within a 10-minute walk: 2 grocery stores, 12 cafés and restaurants, 10 parks, 1 pharmacy. Nearest grocery: Food Basics (300 m). Nearest park: Mill Race Park (400 m).
Schools nearby
Elementary
- Central Public School
EQAO: Gr 6 reading 90%, math 38%12 min walk - Manchester Public School
EQAO: Gr 6 reading 89%, math 37%13 min walk - St. Anne Catholic Elementary School Catholic
EQAO: Gr 6 reading 68%, math 27%16 min walk - Highland Public School
EQAO: Gr 6 reading 87%, math 46%1.5 km
Secondary
- Galt Collegiate and Vocational Institute
EQAO: Gr 9 math 68%, literacy test 83%13 min walk - St. Andrew's Public School Catholic1.7 km
- Glenview Park Secondary School
EQAO: Gr 9 math 53%, literacy test 85%2.0 km
EQAO: share of students meeting the provincial standard (2024–25). Ontario average: Gr 6 reading 86%, math 51%; Gr 9 math 55%; literacy test 83%.
Closest schools, not school zones. Check which school serves this address with the school board before relying on it.
Who lives here postal area N1R
- Owners / renters
- 59% / 41%
- Median household income
- $77,000
- Average age
- 42
- Children under 15
- 16%
- Homes
- 46% detached, 10% high-rise
- Commute by transit
- 5%
- Population
- 42,928
Languages spoken most at home besides English: Portuguese 3.3%, Gujarati 1.5%, Urdu 1%, Spanish 0.7%.
Safety
Crime Severity Index for Waterloo Region (Kitchener) police: 67 vs 57 for Ontario (2025).
Police-reported figures for the whole police service area, not this street. Rates use the area’s resident population.
Distances are approximate. Places © OpenStreetMap contributors. Neighbourhood figures: Statistics Canada, 2021 Census. School results: EQAO via Ontario Data Catalogue (Open Government Licence – Ontario). Crime Severity Index: Statistics Canada.
Living here
Commute
To downtown Kitchener: 18 km. Transit times · Driving times
Noise Nothing major nearby
No highway within 500 m, rail line within 300 m, or airport flight path nearby.
Distances from the map, not noise measurements. Visit at rush hour to judge for yourself.
Internet High-speed
50/10 Mbps or faster available here by cable, fibre or DSL (the federal high-speed target).
From the federal broadband map. Check exact speeds and providers for the address.
Roads, rail, airports and planned stations © OpenStreetMap contributors. Internet: Innovation, Science and Economic Development Canada, National Broadband Data.
Listed by RE/MAX TWIN CITY REALTY INC..
Listing information provided by PropTx Innovations Inc. and TRREB; deemed reliable but not guaranteed accurate by PropTx.
Similar homes nearby
See more in Cambridge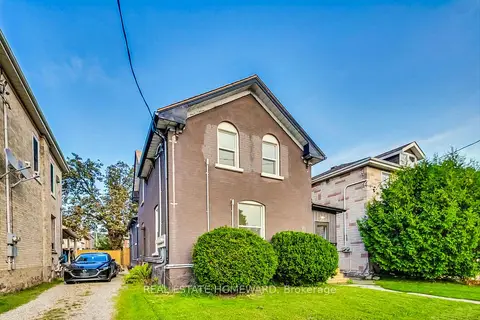
$999,000
7 bd4 ba4 pk3000-3500 ft²
91 Water Street S
Cambridge
Fourplex · MLS® X13225358 · REAL ESTATE HOMEWARD
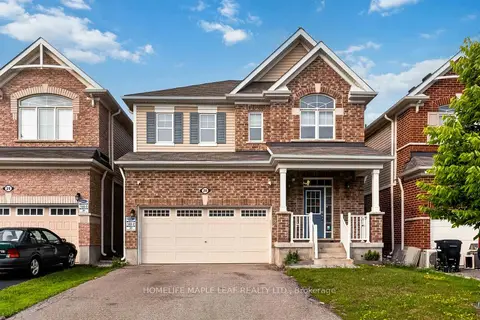
$999,000
4+1 bd3 ba6 pk2500-3000 ft²
20 Wannamaker Crescent
Cambridge
Detached · MLS® X13618984 · HOMELIFE MAPLE LEAF REALTY LTD.
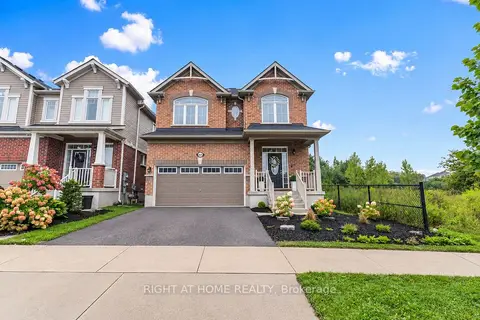
$999,000
4 bd4 ba4 pk2500-3000 ft²
404 Equestrian Way
Cambridge
Detached · MLS® X13778042 · RIGHT AT HOME REALTY
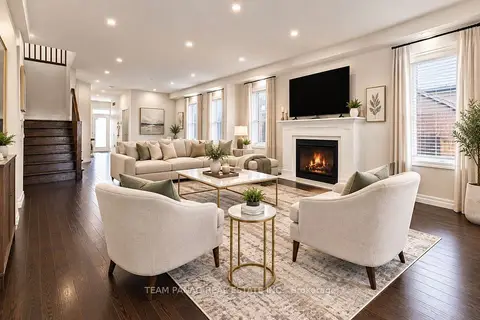
$999,000
5 bd4 ba6 pk2500-3000 ft²
409 Freure Drive
Cambridge
Detached · MLS® X13822644 · TEAM PANAG REAL ESTATE INC.
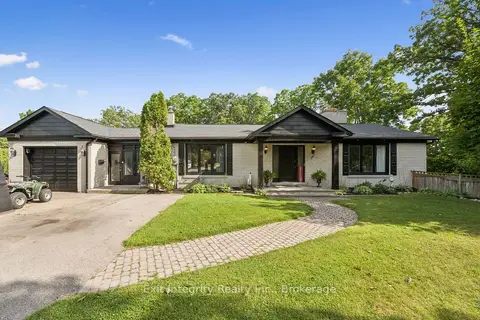
$999,900
Reduced $200,000
4 bd3 ba16 pk1500-2000 ft²
267 Abraham Street
Cambridge
Detached · MLS® X13710242 · Exit Integrity Realty Inc.
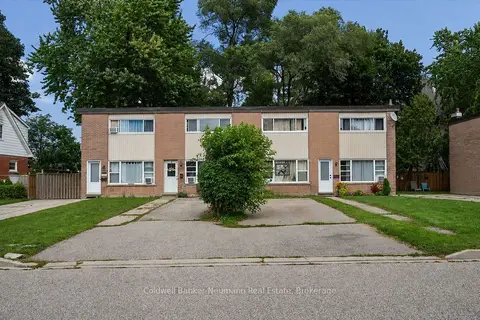
$999,900
Reduced $150,100
8 bd4 ba12 pk3500-5000 ft²
1561-1567 Queenston Road
Cambridge
Multiplex · MLS® X13710780 · Coldwell Banker Neumann Real Estate
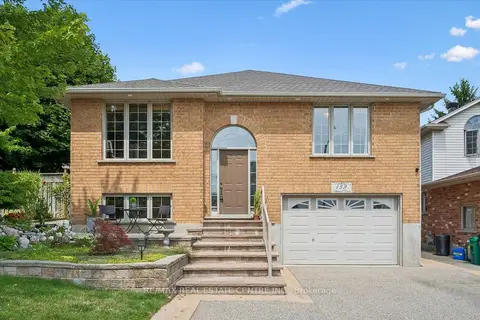
$999,900
Reduced $50,000
2+2 bd3 ba3 pk1500-2000 ft²
139 Attwood Drive
Cambridge
Detached · MLS® X13790040 · RE/MAX REAL ESTATE CENTRE INC.
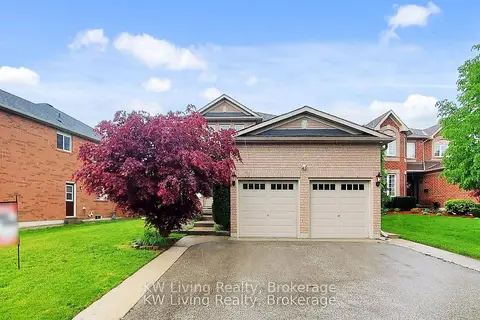
$990,000
4 bd3 ba4 pk2000-2500 ft²
76 Spooner Crescent
Cambridge
Detached · MLS® X13737408 · KW Living Realty