139 Attwood Drive
Cambridge, N1T 2A5
$999,900
Reduced $50,000 from $1,049,900
- 2+2 bedrooms
- 3 bathrooms
- 3 parking
- 1500-2000 sq ft
Listed 34 days ago · MLS® X13790040
About this home
Two living spaces. One exceptional opportunity. Welcome to 139 Attwood Drive, a one-owner custom-built Dunnink Homes raised bungalow offering over 3,000 sq. ft. of finished living space PLUS a fully legal, self-contained secondary suite with its own legal municipal address and an established long-term tenant already in place. Ideal for families, multigenerational living or buyers looking to offset their mortgage with rental income, this meticulously maintained home offers space, quality and incredible flexibility. The bright and spacious main residence features an eat-in kitchen with abundant cabinetry and walkout to the rear deck, a sun-filled living room and a generous primary suite with private ensuite featuring a corner soaker tub and separate shower. A second spacious bedroom, versatile den/home office which can be coverted to a third bedroom, and main bath with double sinks complete the upper level. Downstairs, the main residence continues with an additional bedroom, ensuite laundry, excellent utility/storage space which can be finished for more space, and direct access to the oversized single garage. What truly sets this property apart is the fully legal secondary suite, professionally constructed in 2020 with City of Cambridge permits. Completely self-contained, it has its own legal municipal address, private entrance, separate driveway, dedicated heating and cooling system, separate water meter, owned hot water tank and ensuite laundry. The suite offers a spacious bedroom, full bathroom and open-concept kitchen/living area and is currently occupied by a reliable long-term month-to-month tenant, providing income from day one. Additional updates include roof shingles (2021), furnace and central air systems (2019/2022) and two owned hot water tanks. Located steps from St. Teresa Catholic Elementary and Saginaw Public School, this is a rare opportunity to own a quality custom home with a legal income-producing suite in a sought-after Cambridge neighbourhood.
Details
- Type
- Detached
- Style
- Bungalow
- Age
- 16-30 years
- Size
- 1500-2000 sq ft
- Lot
- 59.06 × 104.99 ft
- Basement
- Separate Entrance, Finished, Full, Walk-Out
- Garage
- Built-In
- Kitchens
- 2
- Property tax
- $6,423 (2025)
- Municipality
- Cambridge
- Price per sq ft
- $571 (20% above detached houses in Cambridge, $474)
Interior
- Bedrooms
- 2 above ground + 2 below
- Bathrooms
- 1 × 5-piece (main), 1 × 4-piece (main), 1 × 4-piece (basement)
- Kitchens
- 2 (1 below ground)
- Rooms
- 9 above ground + 5 below
- Family room or den
- Yes
- Fireplace
- No
- Features
- Water Heater
Heating, cooling and services
- Heating
- Forced Air, Gas
- Air conditioning
- Central Air, Wall Unit(s)
- Water and sewer
- Sewer
Building and exterior
- Style
- Bungalow
- Exterior
- Brick
- Roof
- Asphalt Shingle
- Foundation
- Poured Concrete
- Age
- 16-30 years
- Faces
- North
- Outdoor
- Aux Residences, Shed, Fence - Full, Workshop
Parking
- Garage spaces
- 1
- Total parking
- 3
- Driveway and parking
- Private Double
Lot
- Size
- 59.06 × 104.99 ft
More
- Possession
- Flexible
- Cross street
- Saginaw Pkwy
Rooms
| Room | Level | Size | Features |
|---|---|---|---|
| Bathroom | Main | 3.86 × 2.38 m (12'8" × 7'10") | 5 Pc Bath |
| Bathroom | Second | 3.36 × 2.73 m (11' × 8'11") | 5 Pc Ensuite |
| Bedroom | Second | 4.92 × 3.62 m (16'2" × 11'11") | |
| Dining Room | Main | 5.02 × 3 m (16'6" × 9'10") | |
| Family Room | Main | 4.93 × 3.56 m (16'2" × 11'8") | |
| Kitchen | Main | 5.02 × 2.8 m (16'6" × 9'2") | |
| Living Room | Main | 5.6 × 6.5 m (18'4" × 21'4") | |
| Primary Bedroom | Second | 4.33 × 4.26 m (14'2" × 14') | |
| Other | Main | 1.96 × 2.72 m (6'5" × 8'11") | Walk-In Closet(s) |
| Bathroom | Basement | 2 × 2.39 m (6'7" × 7'10") | 4 Pc Bath |
| Bedroom | Basement | 3.34 × 5.44 m (10'11" × 17'10") | |
| Bedroom | Basement | 4.17 × 2.33 m (13'8" × 7'8") | |
| Kitchen | Basement | 4.62 × 4.66 m (15'2" × 15'3") | |
| Recreation | Basement | 4.62 × 3.29 m (15'2" × 10'10") |
History of this address
1 earlier listing at this address, with sold and leased prices. Create a free account or sign in to see them.
Location
Location is approximate. See nearby homes on the map
Recent sales nearby
See what similar homes within 1 km sold for in the last year. Create a free account or sign in to see them.
The neighbourhood
Getting around Car-dependent
No subway, LRT or GO station within a short trip.
Within a 10-minute walk: no grocery stores, 0 cafés and restaurants, 2 parks. Nearest park: A. Wayne Taylor Park (850 m).
Schools nearby
Elementary
- St. Teresa of Calcutta Catholic Elementary School Catholic
EQAO: Gr 6 reading 97%, math 60%8 min walk - Saginaw Public School
EQAO: Gr 6 reading 91%, math 51%13 min walk - Clemens Mill Public School
EQAO: Gr 6 reading 78%, math 35%14 min walk - St. Margaret Catholic Elementary School Catholic
EQAO: Gr 6 reading 81%, math 43%1.4 km
Secondary
- St. Benedict Catholic Secondary School Catholic
EQAO: Gr 9 math 52%, literacy test 90%1.7 km
EQAO: share of students meeting the provincial standard (2024–25). Ontario average: Gr 6 reading 86%, math 51%; Gr 9 math 55%; literacy test 83%.
Closest schools, not school zones. Check which school serves this address with the school board before relying on it.
Who lives here postal area N1T
- Owners / renters
- 84% / 16%
- Median household income
- $124,000
- Average age
- 38
- Children under 15
- 20%
- Homes
- 68% detached, 1% high-rise
- Commute by transit
- 2%
- Population
- 18,513
Languages spoken most at home besides English: Punjabi (Panjabi) 4.7%, Urdu 2.3%, Gujarati 1.9%, Portuguese 1.4%.
Safety
Crime Severity Index for Waterloo Region (Kitchener) police: 67 vs 57 for Ontario (2025).
Police-reported figures for the whole police service area, not this street. Rates use the area’s resident population.
Distances are approximate. Places © OpenStreetMap contributors. Neighbourhood figures: Statistics Canada, 2021 Census. School results: EQAO via Ontario Data Catalogue (Open Government Licence – Ontario). Crime Severity Index: Statistics Canada.
Living here
Commute
To downtown Kitchener: 19 km. Transit times · Driving times
Noise Nothing major nearby
No highway within 500 m, rail line within 300 m, or airport flight path nearby.
Distances from the map, not noise measurements. Visit at rush hour to judge for yourself.
Internet High-speed
50/10 Mbps or faster available here by cable, fibre or DSL (the federal high-speed target).
From the federal broadband map. Check exact speeds and providers for the address.
Roads, rail, airports and planned stations © OpenStreetMap contributors. Internet: Innovation, Science and Economic Development Canada, National Broadband Data.
Listed by RE/MAX REAL ESTATE CENTRE INC..
Listing information provided by PropTx Innovations Inc. and TRREB; deemed reliable but not guaranteed accurate by PropTx.
Similar homes nearby
See more in Cambridge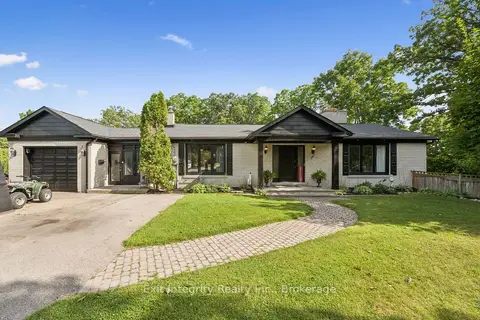
$999,900
Reduced $200,000
4 bd3 ba16 pk1500-2000 ft²
267 Abraham Street
Cambridge
Detached · MLS® X13710242 · Exit Integrity Realty Inc.
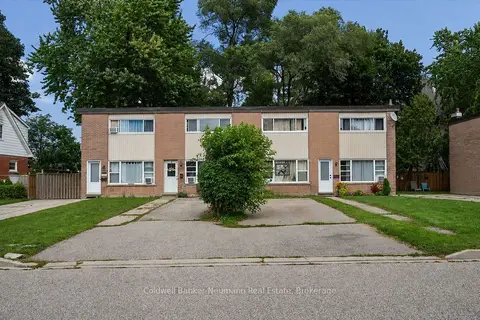
$999,900
Reduced $150,100
8 bd4 ba12 pk3500-5000 ft²
1561-1567 Queenston Road
Cambridge
Multiplex · MLS® X13710780 · Coldwell Banker Neumann Real Estate
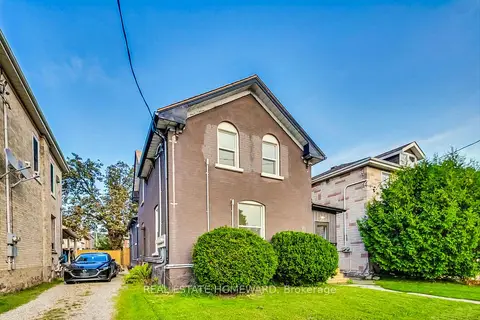
$999,000
7 bd4 ba4 pk3000-3500 ft²
91 Water Street S
Cambridge
Fourplex · MLS® X13225358 · REAL ESTATE HOMEWARD
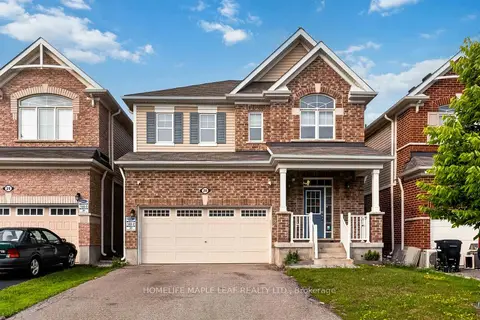
$999,000
4+1 bd3 ba6 pk2500-3000 ft²
20 Wannamaker Crescent
Cambridge
Detached · MLS® X13618984 · HOMELIFE MAPLE LEAF REALTY LTD.
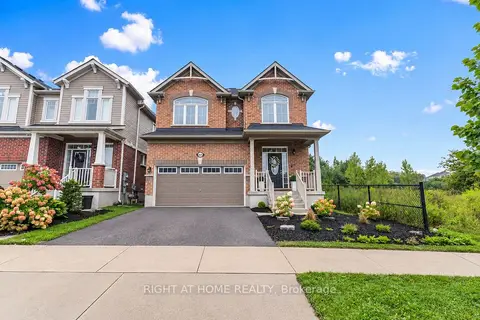
$999,000
4 bd4 ba4 pk2500-3000 ft²
404 Equestrian Way
Cambridge
Detached · MLS® X13778042 · RIGHT AT HOME REALTY
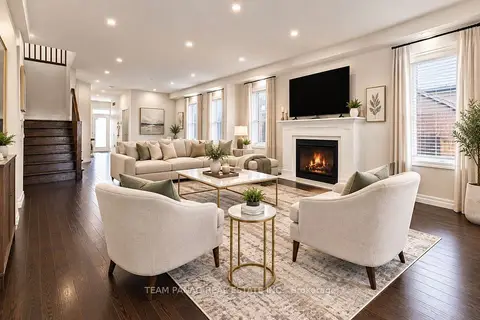
$999,000
5 bd4 ba6 pk2500-3000 ft²
409 Freure Drive
Cambridge
Detached · MLS® X13822644 · TEAM PANAG REAL ESTATE INC.
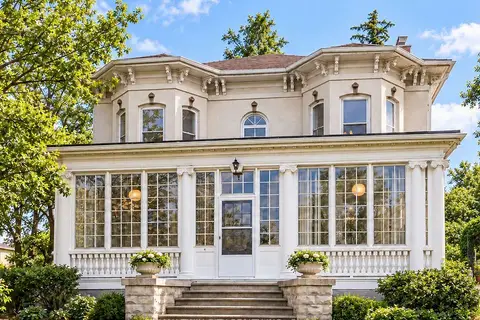
$995,000
4 bd3 ba5 pk2500-3000 ft²
66 Park Hill Road E
Cambridge
Other · MLS® X13859270 · RE/MAX TWIN CITY REALTY INC.
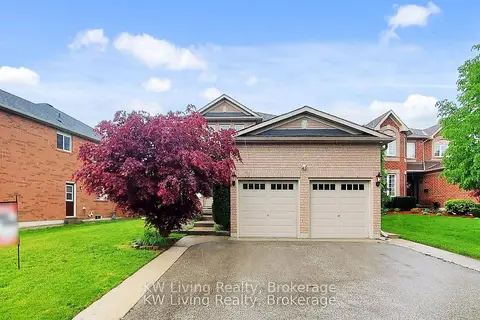
$990,000
4 bd3 ba4 pk2000-2500 ft²
76 Spooner Crescent
Cambridge
Detached · MLS® X13737408 · KW Living Realty