409 Freure Drive
Cambridge, N1S 0A2
$999,000
- 5 bedrooms
- 4 bathrooms
- 6 parking
- 2500-3000 sq ft
Listed 26 days ago · MLS® X13822644
About this home
Modern Elegance Meets Park-Side Living! Beautifully designed 5-bedroom, 4-bathroom home offering an exceptional layout, generous living spaces, and parking for up to 6 vehicles. Situated on a rare park-backing lot with no homes directly behind, this residence offers beautiful views of Lynn Freure Park and peaceful green space.The bright, open-concept main floor features a spacious kitchen with stainless steel appliances, a large centre island, and seamless flow into the dining and living areas perfect for everyday family living and entertaining. A cozy fireplace adds warmth and character to the living space, while the convenient main-floor laundry provides added functionality.Upstairs, you'll find five generously sized bedrooms, including two primary bedrooms, offering excellent flexibility for larger families, guests, or multi-generational living. The unfinished basement provides a blank canvas with endless possibilities-create a home gym, recreation room, additional living space, or a private suite to suit your needs.The extended driveway with no sidewalk provides ample parking for up to 4 vehicles, complemented by a 2-car garage, for a total of 6 parking spaces.Enjoy the best of convenience and nature with Lynn Freure Park right behind your home, while Highway 401 and a wide range of everyday amenities are just minutes away. A fantastic opportunity for families seeking space, functionality, privacy, and a beautiful park-side setting. Few of the Pictures are Virtually Staged.
Details
- Type
- Detached
- Style
- 2-Storey
- Age
- 6-15 years
- Size
- 2500-3000 sq ft
- Lot
- 37.99 × 105.12 ft
- Basement
- Full, Unfinished
- Garage
- Carport
- Kitchens
- 1
- Property tax
- $7,575 (2025)
- Municipality
- Cambridge
- Price per sq ft
- $363 (23% below detached houses in Cambridge, $474)
Interior
- Bedrooms
- 5 above ground
- Bathrooms
- 1 × 2-piece (main), 1 × 5-piece (second), 1 × 4-piece (second), 1 × 3-piece (second)
- Rooms
- 7 above ground
- Family room or den
- No
- Fireplace
- Living Room, Natural Gas
- Features
- Water Meter
Heating, cooling and services
- Heating
- Forced Air, Gas
- Air conditioning
- Central Air
- Water and sewer
- Sewer
Building and exterior
- Style
- 2-Storey
- Exterior
- Brick, Stone
- Roof
- Asphalt Shingle
- Foundation
- Poured Concrete
- Age
- 6-15 years
- Faces
- West
Parking
- Garage spaces
- 2
- Total parking
- 6
- Driveway and parking
- Private Double
Lot
- Size
- 37.99 × 105.12 ft (rectangular)
- Acreage
- < .50
More
- Possession
- TBA
- Nearby
- Lake/Pond
- Cross street
- Salisbury Ave & Freure Dr
Rooms
| Room | Level | Size | Features |
|---|---|---|---|
| Living Room | Main | 3.96 × 3.61 m (13' × 11'10") | Hardwood Floor, Pot Lights, Open Concept |
| Dining Room | Main | 3.93 × 2.77 m (12'11" × 9'1") | Ceramic Floor, Open Concept, W/O To Yard |
| Kitchen | Main | 3.93 × 2.77 m (12'11" × 9'1") | Ceramic Floor, Modern Kitchen, Stainless Steel Appl |
| Primary Bedroom | Second | 5.49 × 4.42 m (18' × 14'6") | Broadloom, 5 Pc Ensuite, Walk-In Closet(s) |
| Primary Bedroom | Second | 3.96 × 3.73 m (13' × 12'3") | Broadloom, 4 Pc Ensuite, W/O To Balcony |
| Bedroom | Second | 3.2 × 3.12 m (10'6" × 10'3") | Broadloom, Large Window, Large Closet |
| Bedroom | Second | 4.14 × 3.73 m (13'7" × 12'3") | Broadloom, Large Window, Large Closet |
| Bedroom | Second | 4.7 × 3.43 m (15'5" × 11'3") | Broadloom, Large Window, Large Closet |
| Family Room | Main | 6.03 × 4.63 m (19'9" × 15'2") | Hardwood Floor, Gas Fireplace, Large Window |
History of this address
7 earlier listings at this address, with sold and leased prices. Create a free account or sign in to see them.
Location
Location is approximate. See nearby homes on the map
Recent sales nearby
See what similar homes within 1 km sold for in the last year. Create a free account or sign in to see them.
The neighbourhood
Getting around Car-dependent
No subway, LRT or GO station within a short trip.
Within a 10-minute walk: no grocery stores, 0 cafés and restaurants, 1 park. Nearest park: Lynn Freure Park (50 m).
Schools nearby
Elementary
- Highland Public School
EQAO: Gr 6 reading 87%, math 46%1.4 km - St. Gregory Catholic Elementary School Catholic
EQAO: Gr 6 reading 88%, math 38%1.6 km - St. Augustine Catholic Elementary School Catholic
EQAO: Gr 6 reading 80%, math 53%1.7 km - Blair Road Public School
EQAO: Gr 6 reading 74%, math 49%2.3 km
Secondary
- Southwood Secondary School
EQAO: Gr 9 math 50%, literacy test 74%16 min walk - St. Andrew's Public School Catholic2.1 km
EQAO: share of students meeting the provincial standard (2024–25). Ontario average: Gr 6 reading 86%, math 51%; Gr 9 math 55%; literacy test 83%.
Closest schools, not school zones. Check which school serves this address with the school board before relying on it.
Who lives here postal area N1S
- Owners / renters
- 71% / 29%
- Median household income
- $95,000
- Average age
- 43
- Children under 15
- 16%
- Homes
- 63% detached, 6% high-rise
- Commute by transit
- 2%
- Population
- 20,171
Languages spoken most at home besides English: Portuguese 0.9%, Punjabi (Panjabi) 0.5%, Spanish 0.5%, Urdu 0.4%.
Safety
Crime Severity Index for Waterloo Region (Kitchener) police: 67 vs 57 for Ontario (2025).
Police-reported figures for the whole police service area, not this street. Rates use the area’s resident population.
Distances are approximate. Places © OpenStreetMap contributors. Neighbourhood figures: Statistics Canada, 2021 Census. School results: EQAO via Ontario Data Catalogue (Open Government Licence – Ontario). Crime Severity Index: Statistics Canada.
Living here
Commute
To downtown Kitchener: 16 km. Transit times · Driving times
Noise 1 source nearby
- 🚆 Rail line (Galt Subdivision)150 m
Distances from the map, not noise measurements. Visit at rush hour to judge for yourself.
Internet High-speed
50/10 Mbps or faster available here by cable, fibre or DSL (the federal high-speed target).
From the federal broadband map. Check exact speeds and providers for the address.
Roads, rail, airports and planned stations © OpenStreetMap contributors. Internet: Innovation, Science and Economic Development Canada, National Broadband Data.
Listed by TEAM PANAG REAL ESTATE INC..
Listing information provided by PropTx Innovations Inc. and TRREB; deemed reliable but not guaranteed accurate by PropTx.
Similar homes nearby
See more in Cambridge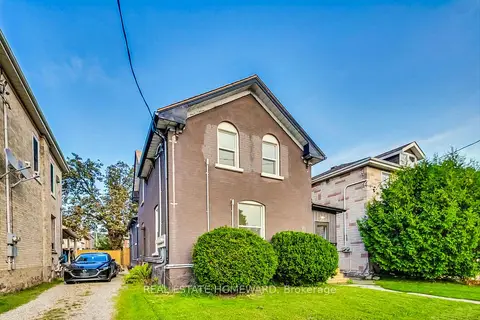
$999,000
7 bd4 ba4 pk3000-3500 ft²
91 Water Street S
Cambridge
Fourplex · MLS® X13225358 · REAL ESTATE HOMEWARD
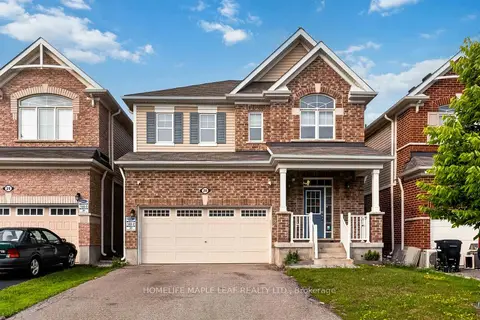
$999,000
4+1 bd3 ba6 pk2500-3000 ft²
20 Wannamaker Crescent
Cambridge
Detached · MLS® X13618984 · HOMELIFE MAPLE LEAF REALTY LTD.
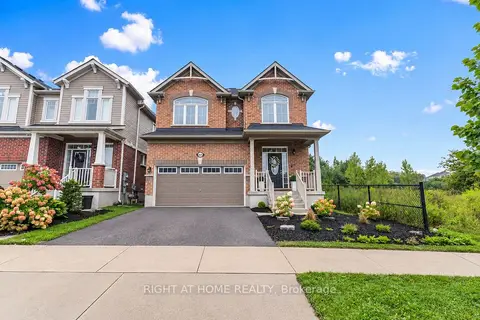
$999,000
4 bd4 ba4 pk2500-3000 ft²
404 Equestrian Way
Cambridge
Detached · MLS® X13778042 · RIGHT AT HOME REALTY
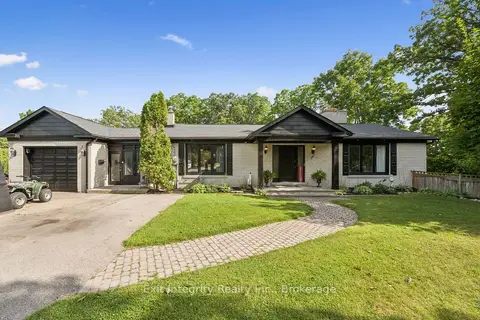
$999,900
Reduced $200,000
4 bd3 ba16 pk1500-2000 ft²
267 Abraham Street
Cambridge
Detached · MLS® X13710242 · Exit Integrity Realty Inc.
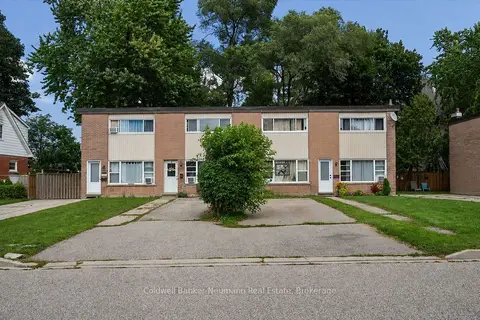
$999,900
Reduced $150,100
8 bd4 ba12 pk3500-5000 ft²
1561-1567 Queenston Road
Cambridge
Multiplex · MLS® X13710780 · Coldwell Banker Neumann Real Estate
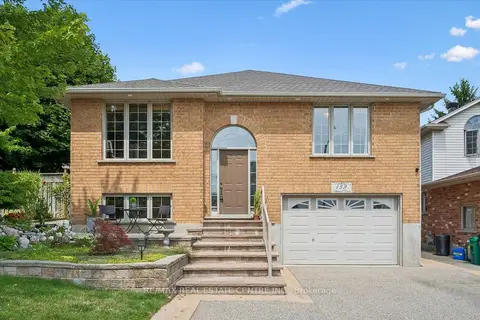
$999,900
Reduced $50,000
2+2 bd3 ba3 pk1500-2000 ft²
139 Attwood Drive
Cambridge
Detached · MLS® X13790040 · RE/MAX REAL ESTATE CENTRE INC.
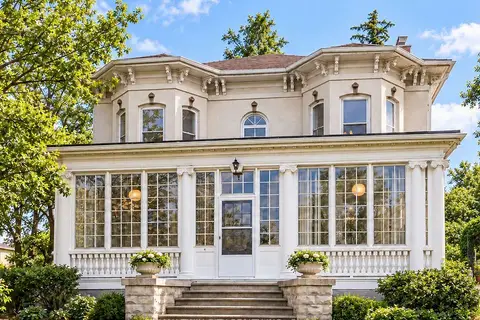
$995,000
4 bd3 ba5 pk2500-3000 ft²
66 Park Hill Road E
Cambridge
Other · MLS® X13859270 · RE/MAX TWIN CITY REALTY INC.
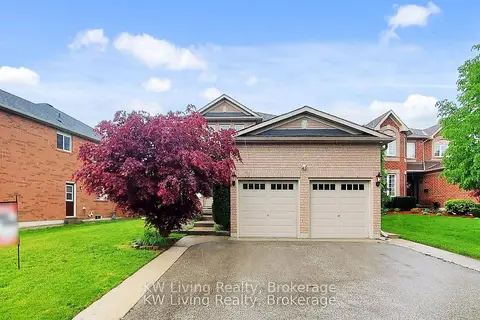
$990,000
4 bd3 ba4 pk2000-2500 ft²
76 Spooner Crescent
Cambridge
Detached · MLS® X13737408 · KW Living Realty