12 Beasley Crescent
Cambridge, N1T 1J9
$1,050,000
Reduced $49,900 from $1,099,900
- 4 bedrooms
- 4 bathrooms
- 5 parking
- 2000-2500 sq ft
Listed 35 days ago · MLS® X13787310
About this home
Welcome to a truly exceptional residence in one of North Galt's most desirable family-friendly neighbourhoods. From the impressive all-brick exterior and manicured landscaping to the thoughtfully upgraded interior, this lovingly cared-for home combines timeless elegance with modern family living. Step inside the spacious foyer and discover the heart of the home: a custom-designed kitchen flowing beautifully into the formal dining room, elegant living room and inviting family room. Rich engineered hardwood and travertine flooring, custom blinds, California shutters and exquisite crown molding add sophistication throughout. The family room centers around a gas fireplace and opens through sliders to the deck and a private backyard oasis, surrounded by mature, professionally landscaped gardens. Upstairs, four generous bedrooms provide ample space for family and guests. The recently updated family bathroom offers a fresh, stylish finish, while the primary suite features a private ensuite with a walk-in glass shower and walk-in closet. The newly finished (2026) lower level adds exceptional versatility with a spacious recreation room, fifth bedroom, kitchenette and spectacular bathroom featuring a luxurious whirlpool tub and separate shower. Perfect for an in-law retreat, guests, older children or additional family space. Upgrades include a professionally crafted spiral staircase, newer windows, roof, furnace/AC, select appliances, updated laundry room, custom closet inserts, professional landscaping and new shed. Complete with a double-car garage and exceptional curb appeal, this home is ideally located close to parks, Shade's Mills conservation area, amenities, shopping and services, with convenient 401 access for commuters. Thoughtfully upgraded, beautifully maintained and truly loved! Welcome to your next chapter.
Details
- Type
- Detached
- Style
- 2-Storey
- Age
- 31-50 years
- Size
- 2000-2500 sq ft
- Lot
- 52.49 × 114.83 ft
- Basement
- Full
- Garage
- Detached
- Kitchens
- 2
- Property tax
- $6,381 (2026)
- Municipality
- Cambridge
- Price per sq ft
- $467 (about the same as detached houses in Cambridge)
Interior
- Bedrooms
- 4 above ground
- Bathrooms
- 1 × 2-piece (main), 1 × 3-piece (second), 1 × 4-piece (second), 1 × 3-piece (basement)
- Kitchens
- 2 (1 below ground)
- Rooms
- 15 above ground
- Family room or den
- Yes
- Fireplace
- Natural Gas
- Features
- Central Vacuum, In-Law Suite
Heating, cooling and services
- Heating
- Forced Air, Gas
- Air conditioning
- Central Air
- Water and sewer
- Sewer
Building and exterior
- Style
- 2-Storey
- Exterior
- Brick
- Roof
- Asphalt Shingle
- Foundation
- Poured Concrete
- Age
- 31-50 years
- Faces
- East
- Outdoor
- Deck, Porch, Fence - Full, Shed
Parking
- Garage spaces
- 2
- Total parking
- 5
- Driveway and parking
- Private Triple
Lot
- Size
- 52.49 × 114.83 ft
More
- Possession
- 60-89 days
- Nearby
- Campground, Park, Place Of Worship, Public Transit, School, Rec./Commun.Centre
- Cross street
- Avenue Road
Rooms
| Room | Level | Size | Features |
|---|---|---|---|
| Foyer | Main | 3.58 × 4.5 m (11'9" × 14'9") | |
| Living Room | Main | 3.48 × 5.44 m (11'5" × 17'10") | |
| Dining Room | Main | 3.48 × 3.78 m (11'5" × 12'5") | |
| Kitchen | Main | 3.58 × 3.38 m (11'9" × 11'1") | |
| Breakfast | Main | 3.58 × 2.06 m (11'9" × 6'9") | |
| Family Room | Main | 3.58 × 4.85 m (11'9" × 15'11") | |
| Laundry | Main | 2.08 × 2.67 m (6'10" × 8'9") | |
| Bathroom | Main | 2.08 × 0.89 m (6'10" × 2'11") | 2 Pc Bath |
| Other | Main | 5.51 × 6.02 m (18'1" × 19'9") | |
| Primary Bedroom | Second | 3.53 × 6.07 m (11'7" × 19'11") | 3 Pc Ensuite |
| Bathroom | Second | 2.79 × 3.15 m (9'2" × 10'4") | 3 Pc Ensuite |
| Bedroom 2 | Second | 3.63 × 3.79 m (11'11" × 12'5") | |
| Bedroom 3 | Second | 3.63 × 3.02 m (11'11" × 9'11") | |
| Bedroom 4 | Second | 3.58 × 4.39 m (11'9" × 14'5") | |
| Bathroom | Second | 3.58 × 1.5 m (11'9" × 4'11") | 4 Pc Bath |
| Recreation | Basement | 3.68 × 5.39 m (12'1" × 17'8") | |
| Bedroom 5 | Basement | 3.56 × 4.72 m (11'8" × 15'6") | |
| Kitchen | Basement | 3.35 × 3.66 m (11' × 12') | |
| Bathroom | Basement | 4.19 × 2.59 m (13'9" × 8'6") | |
| Cold Room/Cantina | Basement | 5.94 × 1.98 m (19'6" × 6'6") | |
| Utility Room | Basement | 3.53 × 5.51 m (11'7" × 18'1") |
Location
Location is approximate. See nearby homes on the map
Recent sales nearby
See what similar homes within 1 km sold for in the last year. Create a free account or sign in to see them.
The neighbourhood
Getting around Somewhat walkable
No subway, LRT or GO station within a short trip.
Within a 10-minute walk: 1 grocery store, 5 cafés and restaurants, 3 parks, 1 pharmacy. Nearest grocery: Di Pietro (1000 m). Nearest park: Duncan Ferguson Park (500 m).
Schools nearby
Elementary
- St. Margaret Catholic Elementary School Catholic
EQAO: Gr 6 reading 81%, math 43%15 min walk - Clemens Mill Public School
EQAO: Gr 6 reading 78%, math 35%15 min walk - Christ The King Catholic Elementary School Catholic
EQAO: Gr 6 reading 71%, math 34%1.3 km - St. Peter Catholic Elementary School Catholic
EQAO: Gr 6 reading 81%, math 57%1.3 km
Secondary
- St. Benedict Catholic Secondary School Catholic
EQAO: Gr 9 math 52%, literacy test 90%1.4 km - Galt Collegiate and Vocational Institute
EQAO: Gr 9 math 68%, literacy test 83%2.3 km
EQAO: share of students meeting the provincial standard (2024–25). Ontario average: Gr 6 reading 86%, math 51%; Gr 9 math 55%; literacy test 83%.
Closest schools, not school zones. Check which school serves this address with the school board before relying on it.
Who lives here postal area N1T
- Owners / renters
- 84% / 16%
- Median household income
- $124,000
- Average age
- 38
- Children under 15
- 20%
- Homes
- 68% detached, 1% high-rise
- Commute by transit
- 2%
- Population
- 18,513
Languages spoken most at home besides English: Punjabi (Panjabi) 4.7%, Urdu 2.3%, Gujarati 1.9%, Portuguese 1.4%.
Safety
Crime Severity Index for Waterloo Region (Kitchener) police: 67 vs 57 for Ontario (2025).
Police-reported figures for the whole police service area, not this street. Rates use the area’s resident population.
Distances are approximate. Places © OpenStreetMap contributors. Neighbourhood figures: Statistics Canada, 2021 Census. School results: EQAO via Ontario Data Catalogue (Open Government Licence – Ontario). Crime Severity Index: Statistics Canada.
Living here
Commute
To downtown Kitchener: 18 km. Transit times · Driving times
Noise Nothing major nearby
No highway within 500 m, rail line within 300 m, or airport flight path nearby.
Distances from the map, not noise measurements. Visit at rush hour to judge for yourself.
Internet High-speed
50/10 Mbps or faster available here by cable, fibre or DSL (the federal high-speed target).
From the federal broadband map. Check exact speeds and providers for the address.
Roads, rail, airports and planned stations © OpenStreetMap contributors. Internet: Innovation, Science and Economic Development Canada, National Broadband Data.
Listed by RE/MAX Solid Gold Realty (II) Ltd.
Listing information provided by PropTx Innovations Inc. and TRREB; deemed reliable but not guaranteed accurate by PropTx.
Similar homes nearby
See more in Cambridge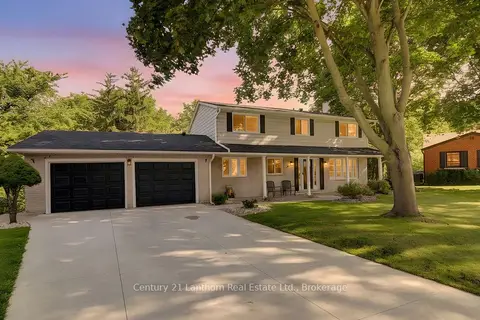
$1,049,000
Reduced $100,000
3+1 bd4 ba4 pk1500-2000 ft²
23 West Cove
Cambridge
Detached · MLS® X13722604 · Century 21 Lanthorn Real Estate Ltd.
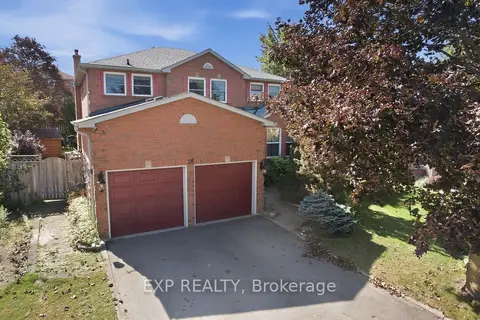
$1,049,000
4+2 bd4 ba4 pk3000-3500 ft²
28 Hurlbut Place
Cambridge
Detached · MLS® X13818202 · EXP REALTY
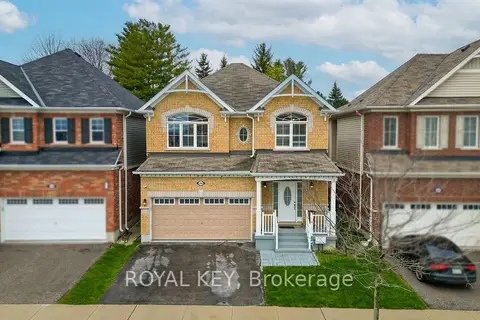
$1,070,000
4 bd3 ba4 pk2500-3000 ft²
348 Equestrian Way
Cambridge
Detached · MLS® X13532752 · ROYAL KEY
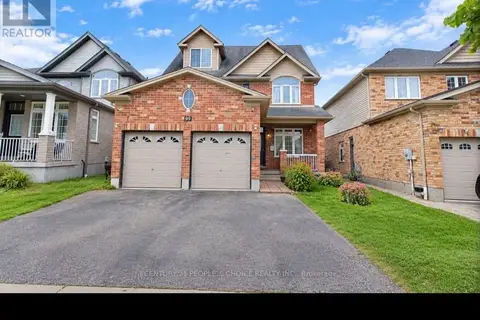
$1,070,000
4 bd4 ba5 pk2500-3000 ft²
99 Timber Creek Crescent
Cambridge
Detached · MLS® X13819584 · CENTURY 21 PEOPLE`S CHOICE REALTY INC.
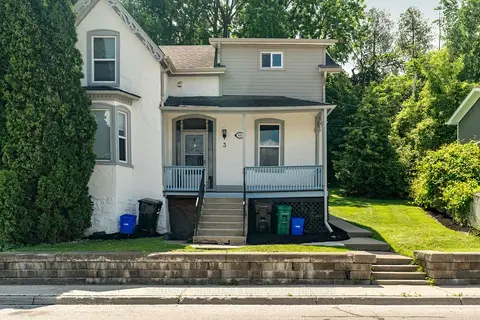
$1,075,000
5 bd4 ba6 pk1500-2000 ft²
66 Queen Street W
Cambridge
Fourplex · MLS® X13744882 · CENTURY 21 HERITAGE HOUSE LTD
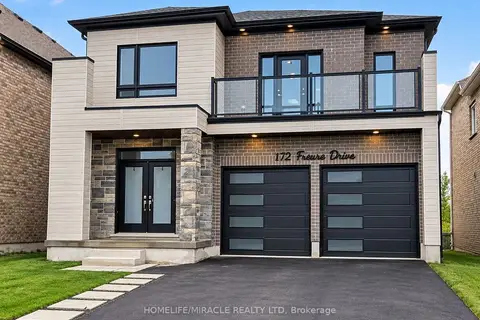 New
$1,079,000
5+2 bd6 ba4 pk2500-3000 ft²
172 Freure Drive
Cambridge
Detached · MLS® X14091660 · HOMELIFE/MIRACLE REALTY LTD
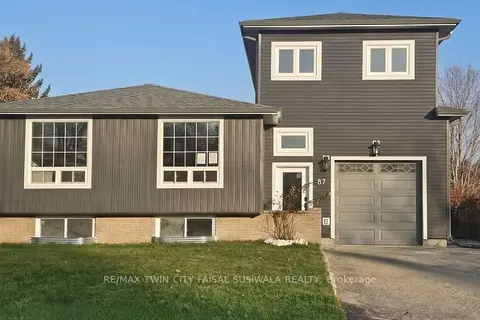
$1,095,000
5 bd5 ba4 pk1500-2000 ft²
87 Scott Road
Cambridge
Duplex · MLS® X13598230 · RE/MAX TWIN CITY FAISAL SUSIWALA REALTY
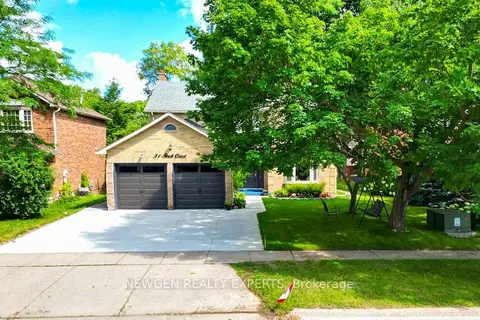
$1,099,000
4+2 bd4 ba4 pk2000-2500 ft²
31 Stock Court
Cambridge
Detached · MLS® X13808494 · NEWGEN REALTY EXPERTS