156 ST MICHAEL'S Street
Delhi, Delhi, N4B3C8
Listed by Van Londersele Real Estate Brokerage Ltd.
$749,900
- 2+1 bedrooms
- 3 bathrooms
- 4 parking
- 2000 sq ft
Listed 203 days ago · MLS® 40816552
About this home
Discover quality craftsmanship in this executive bungalow built in 2017, offering 2+1 bedrooms and 3 bathrooms, ideally located in the desirable Fairway Estates community in Delhi. These freehold homes include the added convenience of condo maintenance fees that cover lawn care and snow removal. The main floor features a bright, open-concept kitchen, dining, and living area that seamlessly flows onto a covered three-season porch, perfect for relaxing or entertaining. Just off the living room, the spacious primary suite offers a welcoming ensuite and walk-in closet. An additional bedroom and full bathroom complete the main level. The lower level provides even more living space, including an inviting recreation room, ample storage, and a utility room. You’ll also find comfortable guest accommodations, complete with a private bedroom, ensuite, and closet. If you’re considering a move, this beautifully designed home is certainly worth a closer look. (id:66966)
Details
- Type
- Detached
- Style
- Bungalow
- Size
- 2000 sq ft
- Basement
- Partially finished, Full
- Garage
- Garage
- Maintenance fee
- $195/month
- Neighbourhood
- Delhi
- Municipality
- Delhi
Interior
- Bedrooms
- 2 above ground + 1 below
- Fireplace
- Yes
Heating, cooling and services
- Heating
- Forced air, Natural gas
- Air conditioning
- Central air conditioning
- Water and sewer
- Municipal sewage system
Building and exterior
- Style
- Bungalow
- Exterior
- Wood frame
- Foundation
- Poured Concrete
- Outdoor
- Wood, Brick, Stone
Parking
- Total parking
- 4
- Driveway and parking
- Attached Garage
Condo
- Monthly fee
- $195
- Fee includes
- Other, See Remarks
Rooms
| Room | Level | Size | Features |
|---|---|---|---|
| 4pc Bathroom | Basement | ||
| Bedroom | Basement | 10'0'' x 10'0'' | |
| Recreation room | Basement | 10'0'' x 10'0'' | |
| 4pc Bathroom | Main level | ||
| 3pc Bathroom | Main level | ||
| Bedroom | Main level | 10'0'' x 12'10'' | |
| Primary Bedroom | Main level | 12'2'' x 16'2'' | |
| Dining room | Main level | 8'7'' x 15'6'' | |
| Living room | Main level | 12'6'' x 15'7'' | |
| Kitchen | Main level | 8'0'' x 11'6'' |
Location
Location is approximate. See nearby homes on the map
Listed by Van Londersele Real Estate Brokerage Ltd..

REALTOR®, REALTORS®, and the REALTOR® logo are certification marks that are owned by REALTOR® Canada Inc. and licensed exclusively to The Canadian Real Estate Association (CREA). These certification marks identify real estate professionals who are members of CREA and who must abide by CREA’s By-Laws, Rules, and the REALTOR® Code. The MLS® trademark and the MLS® logo are owned by CREA and identify the professional real estate services provided by members of CREA.
The information contained on this site is based in whole or in part on information that is provided by members of The Canadian Real Estate Association, who are responsible for its accuracy. CREA reproduces and distributes this information as a service for its members and assumes no responsibility for its accuracy.
Similar homes nearby
See more in Delhi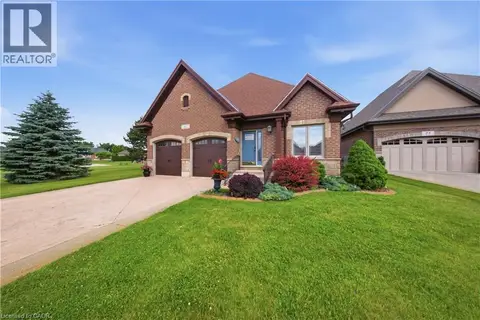 📷 45
$717,000
2+1 bd3 ba4 pk1817 ft²
80 ST MICHAELS Street
Delhi, Delhi
Detached · MLS® 40849449 · RE/MAX Erie Shores Realty Inc. Brokerage