155 1/2 LAKE Street
Downtown, St. Catharines, L2R5Y5
Listed by Sutton Group Summit Realty Inc.
$492,000
- 3 bedrooms
- 2 bathrooms
- 1 parking
- 1467 sq ft
Listed 169 days ago · MLS® 40827256
About this home
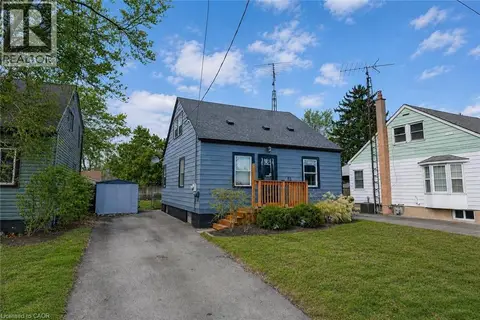
ATTENTION INVESTORS! Centrally located duplex in the heart of downtown St. Catharines, ideally situated along a bus route and close to all amenities. This well-maintained property features two self-contained units, both currently rented, with the main floor generating $1,775/month and the upper unit $1,200/month. The upper unit offers a bright open-concept layout with a den and full bathroom, tastefully renovated in 2018. Notable updates include a new furnace (2023), new upper AC unit (2023), roof replacement (2019), basement spray foam insulation (2018), and exterior painting (2021). The basement provides shared laundry facilities for both units along with additional storage space. With both units tenanted, this property offers immediate rental income and an attractive opportunity for investors looking to add a centrally located income property to their portfolio. (id:66966)
Details
- Type
- Detached
- Size
- 1467 sq ft
- Basement
- Unfinished, Partial
- Property tax
- $3,020
- Neighbourhood
- Downtown
- Municipality
- St. Catharines
Interior
- Bedrooms
- 3 above ground
- Fireplace
- No
- Appliances
- Washer, Refrigerator, Stove, Dryer
Heating, cooling and services
- Heating
- Forced air, Natural gas
- Air conditioning
- Central air conditioning
- Water and sewer
- Municipal sewage system
Building and exterior
- Year built
- 1913
- Outdoor
- Stucco, Metal
Parking
- Total parking
- 1
Rooms
| Room | Level | Size | Features |
|---|---|---|---|
| Laundry room | Basement | ||
| 4pc Bathroom | Second level | ||
| Living room | Second level | 13'0'' x 18'0'' | |
| Bedroom | Second level | 10'0'' x 11'0'' | |
| Kitchen | Second level | 8'0'' x 9'0'' | |
| Living room | Main level | 11'0'' x 23'0'' | |
| Kitchen | Main level | 11'0'' x 16'0'' | |
| Primary Bedroom | Main level | 10'0'' x 18'0'' | |
| Bedroom | Main level | 8'0'' x 10'0'' | |
| 4pc Bathroom | Main level |
Location
Location is approximate. See nearby homes on the map
Listed by Sutton Group Summit Realty Inc..

REALTOR®, REALTORS®, and the REALTOR® logo are certification marks that are owned by REALTOR® Canada Inc. and licensed exclusively to The Canadian Real Estate Association (CREA). These certification marks identify real estate professionals who are members of CREA and who must abide by CREA’s By-Laws, Rules, and the REALTOR® Code. The MLS® trademark and the MLS® logo are owned by CREA and identify the professional real estate services provided by members of CREA.
The information contained on this site is based in whole or in part on information that is provided by members of The Canadian Real Estate Association, who are responsible for its accuracy. CREA reproduces and distributes this information as a service for its members and assumes no responsibility for its accuracy.
Similar homes nearby
See more in St. Catharines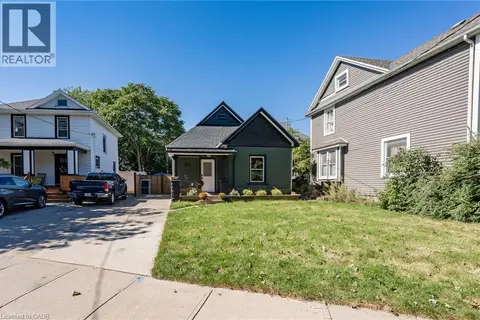 📷 31
$489,900
3 bd1 ba2 pk732 ft²
69 YORK Street
Downtown, St. Catharines
Detached · MLS® 40867359 · Platinum Lion Realty Inc.
 📷 46
$499,995
2 bd2 ba4 pk1003 ft²
208 CARLTON Street
Downtown, St. Catharines
Fixer-upper
Detached · MLS® 40845319 · Century 21 Heritage Group Ltd.
 📷 39
$479,000
3 bd1 ba1 pk799 ft²
93 SHERWOOD Avenue
Downtown, St. Catharines
Detached · MLS® 40848463 · Century 21 Heritage Group Ltd.
 📷 27
$519,900
3 bd1 ba1346 ft²
70 WOODLAND Avenue
Downtown, St. Catharines
Detached · MLS® 40858473 · Your Home Sold Guaranteed Realty Elite
 📷 35
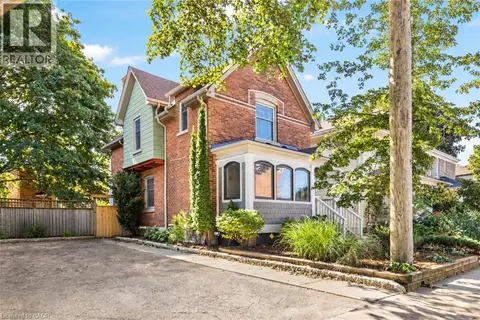
$524,900
3 bd2 ba3 pk1375 ft²
17 GERRARD Street
Downtown, St. Catharines
Detached · MLS® 40871852 · Realty Network
 📷 19
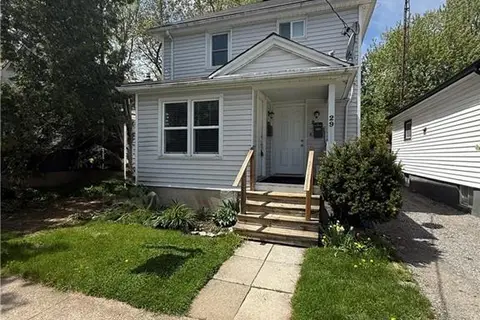
$449,000
3 bd2 ba1 pk1341 ft²
29 RODMAN Street
Downtown, St. Catharines
Multiplex
Duplex · MLS® 40830289 · Platinum Lion Realty Inc.
 📷 34
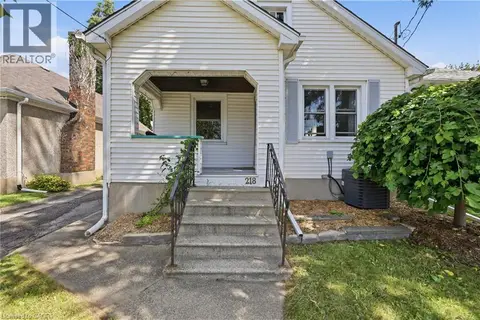
$429,900
2 bd2 ba3 pk940 ft²
218 LAKE Street
Downtown, St. Catharines
Detached · MLS® 40871202 · Real Broker Ontario Ltd.
 📷 28
$399,900
3 bd1 ba3 pk1080 ft²
85 GRASS Avenue
Downtown, St. Catharines
Detached · MLS® 40858583 · RE/MAX Escarpment Realty Inc.