1549 DU PARC AVENUE
Town of Rockland, Clarence-Rockland, K4K1C3
Listed by CENTURY 21 GOLDLEAF REALTY INC.
$899,900
- 5 bedrooms
- 4 bathrooms
- 8 parking
Listed 111 days ago · MLS® X13513310
About this home
This exceptional home in the heart of Rockland is a rare offering, perfectly positioned on a 0.2-acre park-facing lot with a private, fully fenced backyard oasis. Surrounded by mature trees, the backyard features a 16' x 32' inground pool, Jacuzzi, gas BBQ hookup and terraced gardens with ample yard. At the heart of the home is a beautifully designed central kitchen, featuring a gas cooktop, centre island, abundant cabinetry, and excellent sightlines to the principal living areas. Crisp white cabinetry and countertops are complemented by a striking exposed brick feature wall and a tiled cooking area with a stainless steel range hood, new S/S fridge, creating a warm blend of contemporary style and character.The entertainment-sized living and dining rooms are equally impressive, showcasing soaring ceilings, clerestory windows that flood the space with natural light, and rich new hardwood flooring. Overlooking the welcoming foyer, these elegant rooms are ideal for both everyday living and formal entertaining.The adjoining family room is a true showpiece, highlighted by a dramatic cathedral ceiling, a floor-to-ceiling stone wood-burning fireplace, and an impressive wall of windows that opens onto a covered balcony-an inviting space to relax and enjoy the views throughout the seasons.Tucked away at the rear of the home for maximum privacy, the spacious primary suite offers double windows, generous closet space, and a luxurious ensuite featuring a relaxing jet tub. The additional bedrooms are generously proportioned, making them ideal for family, guests, or a home officeDesigned with today's lifestyle in mind, the home also features a fully self-contained 1,000-square-foot in-law suite with a full bathroom, laundry hookups, and private access through the oversized heated double garage. Whether used for multigenerational living, extended family, guests, a home-based business, or as a potential income suite, this flexible space offers exceptional versatility and value. (id:66966)
Details
- Type
- Detached
- Style
- Raised bungalow
- Basement
- Finished, N/A
- Garage
- Garage
- Property tax
- $6,289 (2025)
- Neighbourhood
- Town of Rockland
- Municipality
- Clarence-Rockland
Interior
- Bedrooms
- 5 above ground
- Fireplace
- Yes
- Appliances
- Washer, Cooktop - Gas, Dishwasher, Stove, Oven, Dryer, Cooktop, Oven - Built-In, Hood Fan, Garage door opener remote(s), Two Refrigerators
Heating, cooling and services
- Heating
- Natural gas
- Air conditioning
- Central air conditioning
- Water and sewer
- Sanitary sewer
Building and exterior
- Style
- Raised bungalow
- Foundation
- Concrete
- Pool
- Inground pool
- Outdoor
- Brick, Stone
Parking
- Total parking
- 8
- Driveway and parking
- Attached Garage, Garage
Rooms
| Room | Level | Size | Features |
|---|---|---|---|
| Living room | Main level | 5.76 × 4.87 m (18'11" × 16') | |
| Dining room | Main level | 4.57 × 4.11 m (15' × 13'6") | |
| Laundry room | Main level | 3.2 × 2.3 m (10'6" × 7'7") | |
| Foyer | Main level | 2.3 × 3.6 m (7'7" × 11'10") | |
| Kitchen | Lower level | 3.4 × 4.2 m (11'2" × 13'9") | |
| Living room | Lower level | 4.2 × 5.4 m (13'9" × 17'9") | |
| Dining room | Lower level | 3.9 × 2.7 m (12'10" × 8'10") | |
| Bedroom | Lower level | 3.9 × 3.8 m (12'10" × 12'6") | |
| Bathroom | Lower level | 2.1 × 3.2 m (6'11" × 10'6") | |
| Utility room | Lower level | 8.4 × 3.4 m (27'7" × 11'2") | |
| Kitchen | Main level | 6.68 × 4.49 m (21'11" × 14'9") | |
| Family room | Main level | 6.57 × 4.99 m (21'7" × 16'4") | |
| Primary Bedroom | Main level | 6.4 × 4.26 m (21' × 14') | |
| Bathroom | Main level | 3.2 × 3.4 m (10'6" × 11'2") | |
| Bedroom 2 | Main level | 4.24 × 3.63 m (13'11" × 11'11") | |
| Bedroom 3 | Main level | 3.63 × 2.89 m (11'11" × 9'6") | |
| Bedroom 4 | Main level | 3.63 × 2.59 m (11'11" × 8'6") | |
| Bathroom | Main level | 3.63 × 2.3 m (11'11" × 7'7") |
Location
Location is approximate. See nearby homes on the map
Listed by CENTURY 21 GOLDLEAF REALTY INC..

REALTOR®, REALTORS®, and the REALTOR® logo are certification marks that are owned by REALTOR® Canada Inc. and licensed exclusively to The Canadian Real Estate Association (CREA). These certification marks identify real estate professionals who are members of CREA and who must abide by CREA’s By-Laws, Rules, and the REALTOR® Code. The MLS® trademark and the MLS® logo are owned by CREA and identify the professional real estate services provided by members of CREA.
The information contained on this site is based in whole or in part on information that is provided by members of The Canadian Real Estate Association, who are responsible for its accuracy. CREA reproduces and distributes this information as a service for its members and assumes no responsibility for its accuracy.
Similar homes nearby
See more in Clarence-Rockland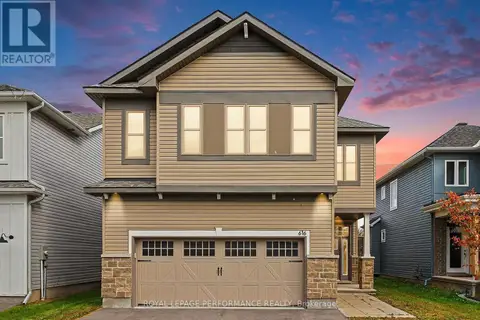 📷 44
$749,900
4+1 bd5 ba4 pk
616 ENCLAVE LANE
Town of Rockland, Clarence-Rockland
Detached · MLS® X14028650 · ROYAL LEPAGE PERFORMANCE REALTY
 📷 44🎥 Tour
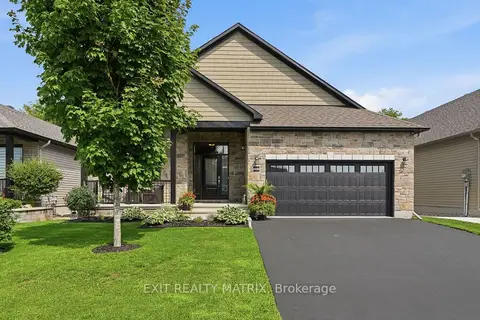
$899,900
≈ $3,941/mo mortgage · 20% down
3+2 bd3 ba6 pk1500-2000 ft²
2208 Catherine Street
606 - Town of Rockland, Clarence-Rockland
Walkable
Detached · MLS® X13719256 · EXIT REALTY MATRIX
 📷 41🎥 Tour
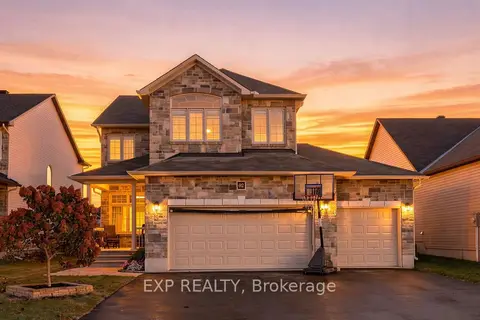
$899,900
≈ $3,941/mo mortgage · 20% down
3 bd1 ba9 pk2000-2500 ft²
62 Granite Street
607 - Clarence/Rockland Twp, Clarence-Rockland
Pool
Detached · MLS® X13882788 · EXP REALTY
 📷 50🎥 Tour
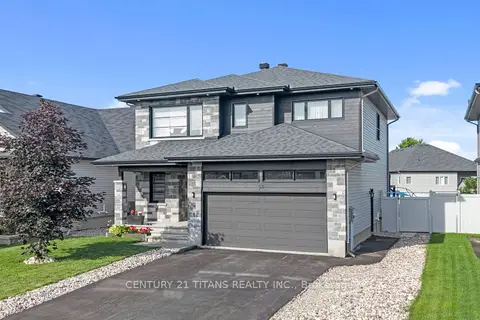
$899,999
Reduced $99,901 (↓ 10%)
≈ $3,941/mo mortgage · 20% down
3+1 bd4 ba6 pk2000-2500 ft²
54 Granite Street
607 - Clarence/Rockland Twp, Clarence-Rockland
Pool
Detached · MLS® X13541380 · CENTURY 21 TITANS REALTY INC.
 📷 50
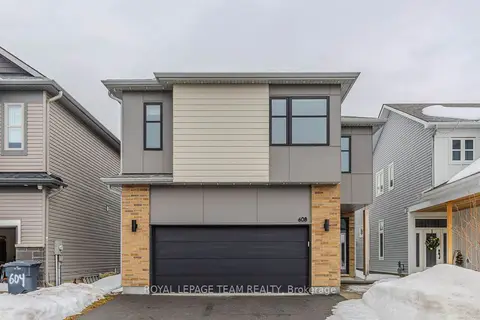
$904,900
≈ $3,963/mo mortgage · 20% down
5 bd5 ba4 pk2500-3000 ft²
608 Enclave Lane
606 - Town of Rockland, Clarence-Rockland
School 6 min walk
Detached · MLS® X13140054 · ROYAL LEPAGE TEAM REALTY
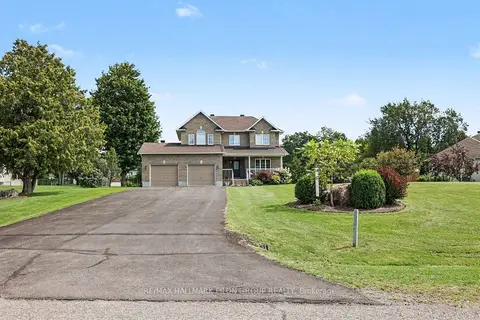 📷 32🎥 Tour
$909,900
≈ $3,984/mo mortgage · 20% down
3+1 bd4 ba10 pk2000-2500 ft²
153 Sophie Street
607 - Clarence/Rockland Twp, Clarence-Rockland
Pool
Detached · MLS® X13870576 · RE/MAX HALLMARK PILON GROUP REALTY
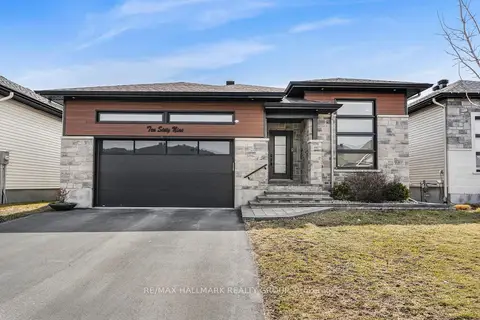 📷 38🎥 Tour
$889,000
≈ $3,893/mo mortgage · 20% down
3+2 bd3 ba6 pk1500-2000 ft²
1069 DIAMOND Street
607 - Clarence/Rockland Twp, Clarence-Rockland
School 10 min walk
Detached · MLS® X13862466 · RE/MAX HALLMARK REALTY GROUP
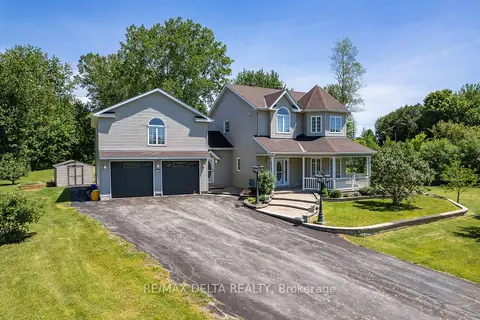 📷 50
$859,000
≈ $3,762/mo mortgage · 20% down
4 bd3 ba8 pk2500-3000 ft²
115 Pigeon Street
606 - Town of Rockland, Clarence-Rockland
Basement suite
Detached · MLS® X13552560 · RE/MAX DELTA REALTY