1548 CANTERBURY DRIVE, Agassiz
Agassiz, BC, V0M1A3
Listed by Select Real Estate
$799,900
- 3 bedrooms
- 2 bathrooms
- 1745 sq ft
Listed 107 days ago · MLS® R3143018
About this home
Welcome to Agassiz! Located on a quiet street in a desirable neighbourhood, this well-maintained 1,767 sq. ft. freehold rancher is just a short walk from Westlin Park. Offering three bdrm and two bath, this home features numerous updates, including quartz countertops, a breakfast-bar island, stainless steel appliances, quality vinyl windows, a heat pump (heating & airconditioning), two-inch blinds, and a water softener. The spacious kitchen includes a casual eating area and opens to a cozy family room with a gas fireplace, while a separate formal dining room provides additional space for entertaining. The generous primary bdrm features an ensuite with a convenient Safe Step walk-in tub. Step outside to enjoy the covered patio and private, fully fenced backyard"-ideal for relaxing or entertaining. Move-in ready with the possibility of quick possession, this wonderful home is conveniently located near shopping, restaurants, recreation, and easy highway access."-Visit our Open House Oct 24 & Oct 31 (SAT) 11-12:30pm (id:66966)
Details
- Type
- Detached
- Size
- 1745 sq ft
- Basement
- Crawl space
- Garage
- Garage
- Property tax
- $3,428 (2025)
- Municipality
- Agassiz
Interior
- Fireplace
- Yes
- Appliances
- Washer, Refrigerator, Dishwasher, Stove, Dryer
Heating, cooling and services
- Heating
- Heat Pump, Forced air, Natural gas
Building and exterior
- Year built
- 1991
Parking
- Driveway and parking
- Garage
Rooms
| Room | Level | Size | Features |
|---|---|---|---|
| Living room | Main level | 4.51 × 3.39 m (14'10" × 11'1") | |
| Dining room | Main level | 4.72 × 2.56 m (15'6" × 8'5") | |
| Kitchen | Main level | 3.51 × 3.08 m (11'6" × 10'1") | |
| Eating area | Main level | 3.51 × 2.56 m (11'6" × 8'5") | |
| Foyer | Main level | 2.56 × 1.86 m (8'5" × 6'1") | |
| Primary Bedroom | Main level | 4.51 × 2.78 m (14'10" × 9'1") | |
| Bedroom 2 | Main level | 3.08 × 3.17 m (10'1" × 10'5") | |
| Bedroom 3 | Main level | 4.27 × 3.11 m (14' × 10'2") | |
| Laundry room | Main level | 1.86 × 1.68 m (6'1" × 5'6") |
Location
Location is approximate. See nearby homes on the map
Listed by Select Real Estate.

REALTOR®, REALTORS®, and the REALTOR® logo are certification marks that are owned by REALTOR® Canada Inc. and licensed exclusively to The Canadian Real Estate Association (CREA). These certification marks identify real estate professionals who are members of CREA and who must abide by CREA’s By-Laws, Rules, and the REALTOR® Code. The MLS® trademark and the MLS® logo are owned by CREA and identify the professional real estate services provided by members of CREA.
The information contained on this site is based in whole or in part on information that is provided by members of The Canadian Real Estate Association, who are responsible for its accuracy. CREA reproduces and distributes this information as a service for its members and assumes no responsibility for its accuracy.
Similar homes nearby
See more in Agassiz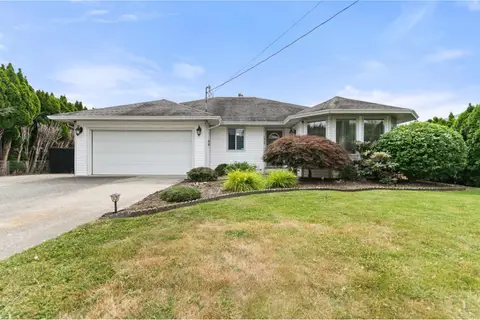 📷 38
$775,000
3 bd2 ba1530 ft²
1636 AGASSIZ-ROSEDALE NO 9 HIGHWAY, Agassiz
Agassiz
Detached · MLS® R3164032 · RE/MAX Nyda Realty (Agassiz)
 📷 32
$839,900
4 bd2 ba2023 ft²
6900 OAKWOOD DRIVE, Agassiz
Agassiz
Detached · MLS® R3170690 · LPT Realty ULC
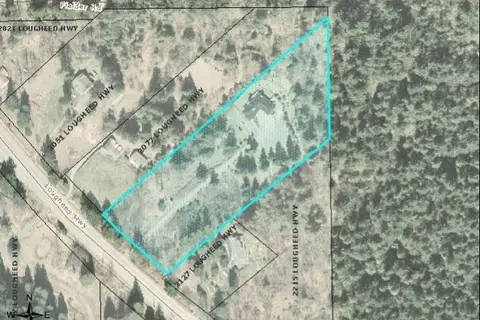 📷 2
$750,000
2099 LOUGHEED HIGHWAY, Mt Woodside
Agassiz
Vacant Land · MLS® R2982601 · Sutton Group - 1st West Realty
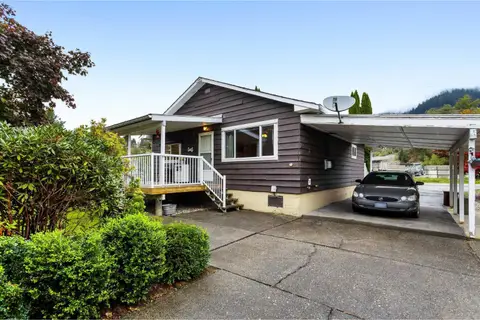 📷 35
$749,900
3 bd1 ba1196 ft²
5368 MCCALLUM ROAD, Agassiz
Agassiz
Detached · MLS® R3170191 · Century 21 Creekside Realty
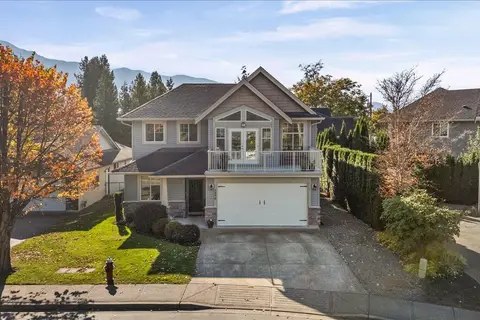 New
📷 32
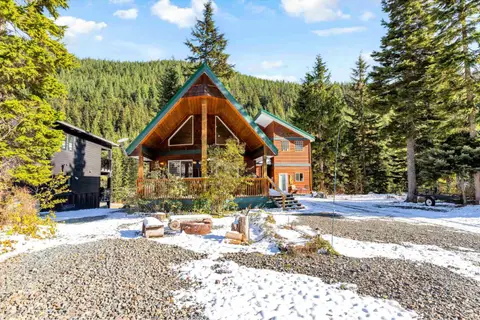
$869,900
3 bd3 ba2118 ft²
6898 CHEAM AVENUE, Agassiz
Agassiz
Detached · MLS® R3176504 · Century 21 Creekside Realty
 📷 32
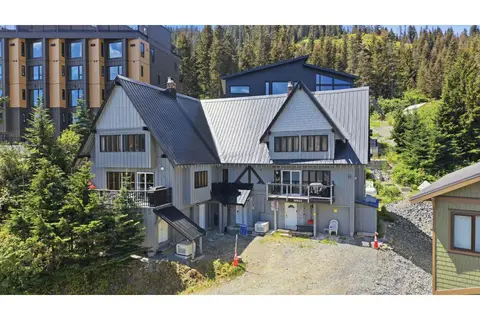
$725,000
5 bd4 ba8 pk2830 ft²
47075 SNOWMIST DRIVE
Agassiz
Detached · MLS® R3130862 · Royal LePage Elite West
 📷 40
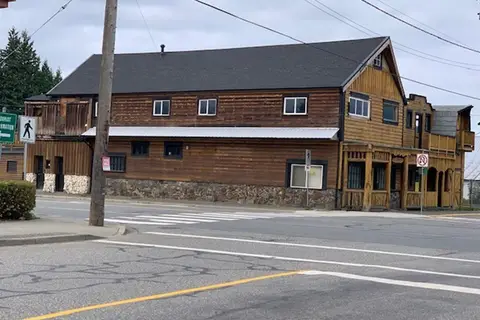
$719,900
4 bd2 ba2 pk2044 ft²
1 20944 SNOWFLAKE CRESCENT
Agassiz
Multiplex
Duplex · MLS® R3153329 · eXp Realty of Canada Inc.
 📷 6
$888,000
4 pk6000 ft²
6994 PIONEER AVENUE, Agassiz
Agassiz
Multi-family · MLS® C8079096 · LeHomes Realty Premier