1547 211 ST NW
Stillwater, Edmonton, AB, T6M3P1
Listed by Sterling Real Estate
$469,900
- 3 bedrooms
- 3 bathrooms
- 1695 sq ft
Listed 77 days ago · MLS® E4502285
About this home
Welcome to this beautiful brand-new home in the vibrant community of Stillwater! Designed with both comfort and functionality in mind, this home features a detached garage and a bright, open-concept floor plan perfect for modern living. The main floor offers a versatile office that can be used as a home workspace or guest room, along with a full bathroom for added convenience. Upstairs, you'll find three spacious bedrooms, a centrally located laundry room, and a generous bonus room that's perfect for family gatherings, a play area, or additional living space. A separate side entrance to the basement provides excellent future development potential. Located close to parks, walking trails, schools, shopping, and other everyday amenities, this brand-new home is an exceptional opportunity to enjoy stylish living in one of Stillwater's most desirable communities. (id:66966)
Details
- Type
- Detached
- Size
- 1695 sq ft
- Basement
- Unfinished, Full
- Garage
- Garage
- Neighbourhood
- Stillwater
- Municipality
- Edmonton
Interior
- Fireplace
- Electric
- Appliances
- Washer, Refrigerator, Dishwasher, Stove, Dryer, Microwave, Oven - Built-In, Hood Fan, Window Coverings, Garage door opener, Garage door opener remote(s)
Heating, cooling and services
- Heating
- Forced air
Building and exterior
- Year built
- 2026
Parking
- Driveway and parking
- Detached Garage
Rooms
| Room | Level | Size | Features |
|---|---|---|---|
| Living room | Main level | ||
| Dining room | Main level | ||
| Kitchen | Main level | ||
| Den | Main level | ||
| Primary Bedroom | Upper Level | ||
| Bedroom 2 | Upper Level | ||
| Bedroom 3 | Upper Level | ||
| Bonus Room | Upper Level |
Location
Location is approximate. See nearby homes on the map
Listed by Sterling Real Estate.

REALTOR®, REALTORS®, and the REALTOR® logo are certification marks that are owned by REALTOR® Canada Inc. and licensed exclusively to The Canadian Real Estate Association (CREA). These certification marks identify real estate professionals who are members of CREA and who must abide by CREA’s By-Laws, Rules, and the REALTOR® Code. The MLS® trademark and the MLS® logo are owned by CREA and identify the professional real estate services provided by members of CREA.
The information contained on this site is based in whole or in part on information that is provided by members of The Canadian Real Estate Association, who are responsible for its accuracy. CREA reproduces and distributes this information as a service for its members and assumes no responsibility for its accuracy.
Similar homes nearby
See more in Edmonton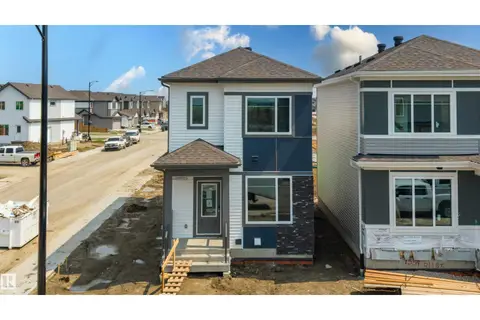 📷 37
$469,900
3 bd3 ba1673 ft²
1563 211 ST NW
Stillwater, Edmonton
Detached · MLS® E4500430 · Sterling Real Estate
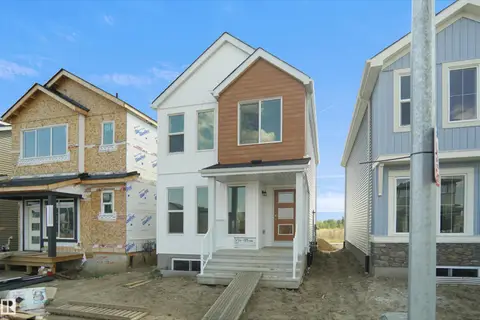 📷 28
$472,498
3 bd3 ba1382 ft²
20831 16 AV NW
Stillwater, Edmonton
Detached · MLS® E4512400 · Royal Lepage Arteam Realty
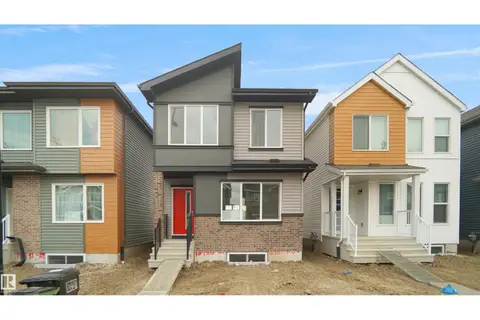 📷 32
$472,498
3 bd3 ba1428 ft²
20827 16 AV NW
Stillwater, Edmonton
Detached · MLS® E4512406 · Royal Lepage Arteam Realty
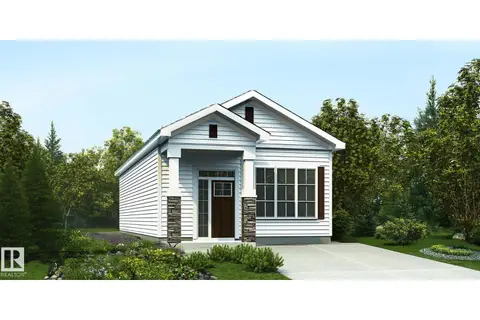
$460,600
2 bd2 ba940 ft²
1625 210A ST NW
Stillwater, Edmonton
Detached · MLS® E4507799 · Exp Realty
 📷 33
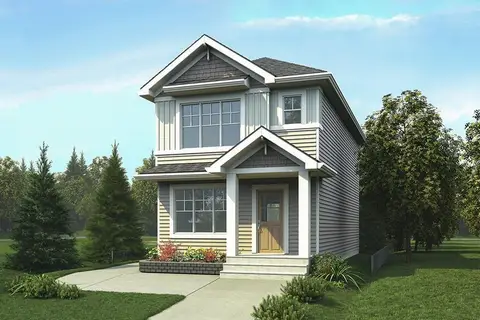
$458,600
3 bd3 ba1410 ft²
1617 210A ST NW
Stillwater, Edmonton
Detached · MLS® E4504841 · Exp Realty
 📷 29
$457,600
3 bd3 ba1288 ft²
2020 211 ST NW
Stillwater, Edmonton
Detached · MLS® E4510067 · Exp Realty
 📷 3
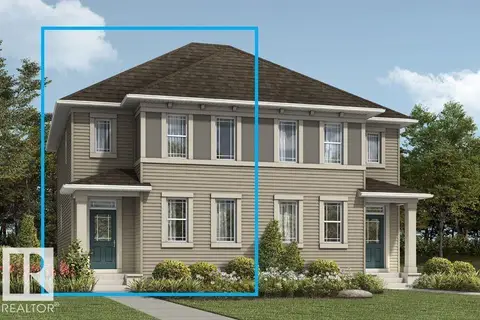
$485,990
5 bd4 ba2 pk1501 ft²
1403 205 ST NW
Stillwater, Edmonton
Multiplex
Duplex · MLS® E4488084 · HonestDoor Inc
 📷 39
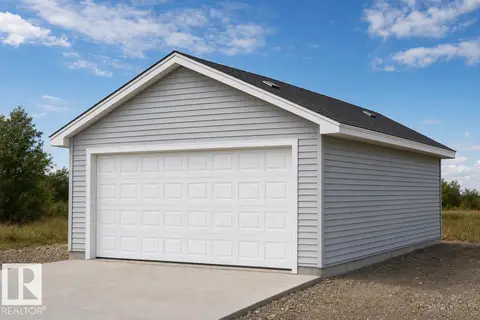
$486,600
4 bd3 ba4 pk1617 ft²
1613 210A ST NW
Stillwater, Edmonton
Detached · MLS® E4512352 · Exp Realty